
2800 Lakeside Parkway 102Flower Mound, TX 75022
Mortgage Calculator
Monthly Payment (Est.)
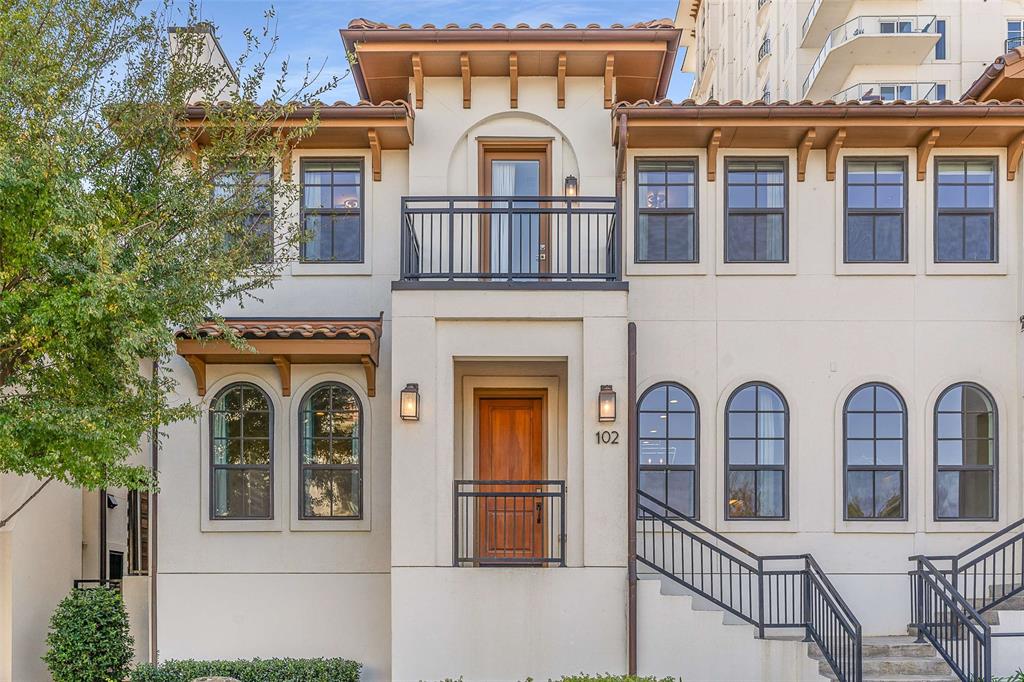
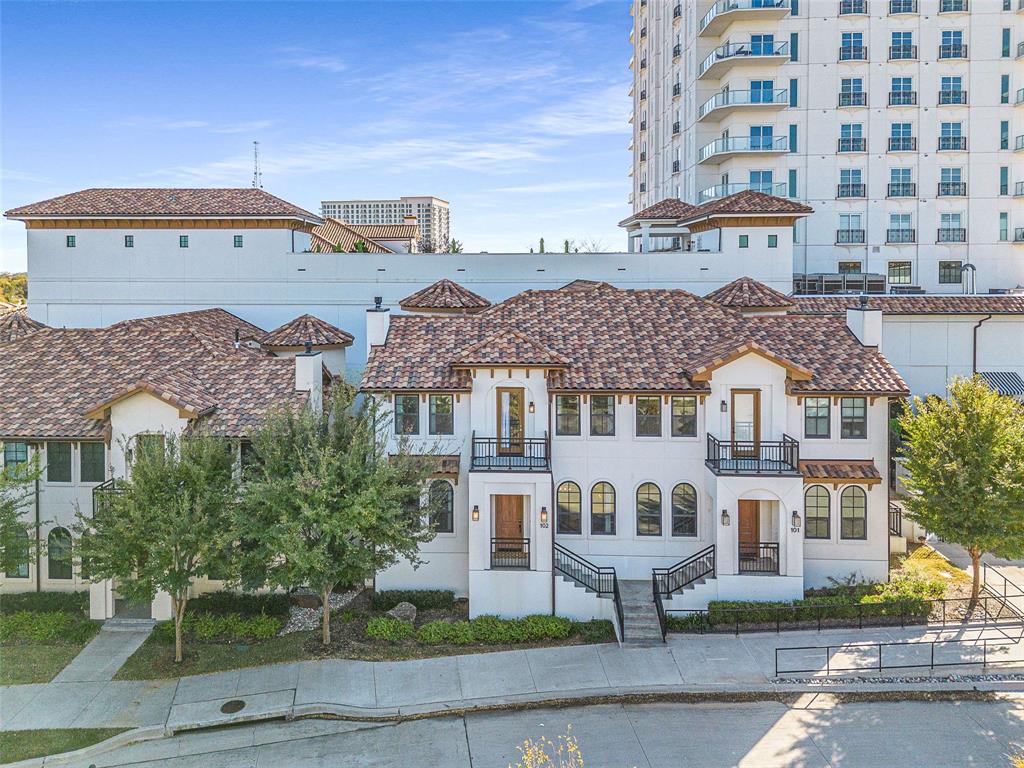
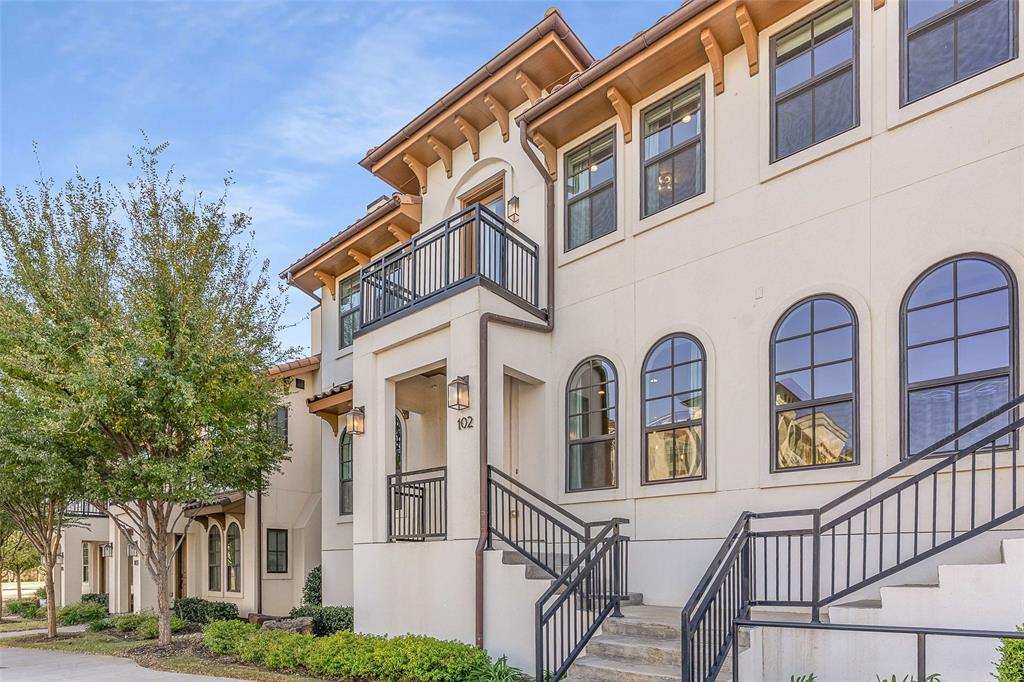
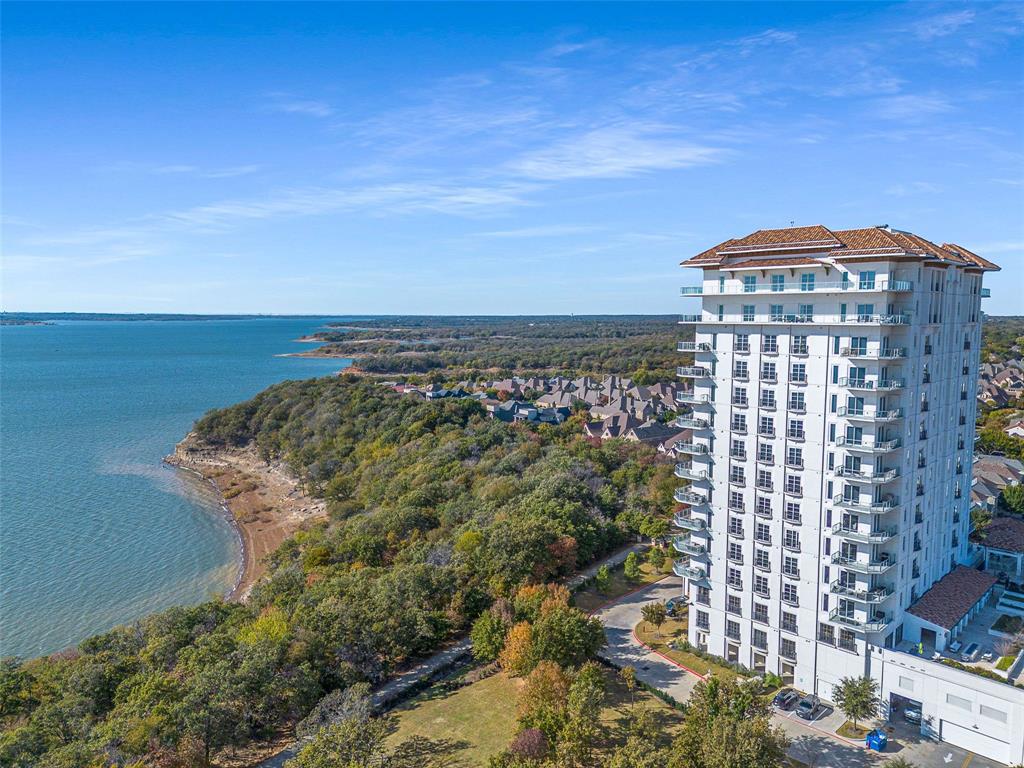
Enter an interest rate to see your estimated monthly payment.This beautiful townhome located at the prestigious Lakeside Tower Villas is a breathtaking home in an ideal amenity-rich location. Just 6.5 miles from the DFW International Airport located on the scenic shores of lake Grapevine you will have everything at your fingertips and want for nothing. This home has 4 bedrooms, 4.5 baths, 2 living areas, an office and a large open floor plan. The downstairs primary suite boasts an oversized ensuite bathroom with elegant decor and stylish tile flooring. Dual walk-in closets leave plenty of room for all of your personal garments. The kitchen is a chef's delight complete with a Wolf gas oven range and built in refrigerator as well as separate built in wine storage. Tasteful window coverings can be found throughout the home allowing for abundant sunlight when left open. The second floor has a large bonus room with a large screen tv and a wet bar. Ideal for large gatherings to accommodate your busy social schedule or fun family get togethers. Also found on the second floor are 3 more bedrooms 2 that have their own ensuite and one with a private door to the third full bath also accessible from the hallway. The Lakeside Tower is a world class residency with a full social calendar. Those who live here will have access to 24-hour concierge services, a fully equipped fitness room and classes, Golfzon located near the rooftop pool, spa, fire pit, cabana, barbeque grill and dining spaces as well as the indoor locker room, bar, pool table, media room, full kitchen, and meeting spaces all located on the third floor of the tower. 3 guest suites are also available for a nightly fee. The residence is located just across the street from 26 miles of breathtaking nature trails on lake Grapevine. If nightlife and shopping are what you seek you are conveniently just steps away from dining, shopping and live music at the nearby Lakeside Village. This is luxury living at its very finest.
| 4 months ago | Listing updated with changes from the MLS | |
| 4 months ago | Listing first seen on site |

© 2020 North Texas Real Estate Information Systems. All rights reserved. Information is deemed reliable but is not guaranteed accurate by the MLS or NTREIS. The information being provided is for the consumer's personal, non-commercial use, and may not be reproduced, redistributed, or used for any purpose other than to identify prospective properties consumers may be interested in purchasing.
Last checked: 2026-10-19 11:49 PM CDT
Did you know? You can invite friends and family to your search. They can join your search, rate and discuss listings with you.