Save
Ask
Tour
Hide
Share
$1,399,000
78 Days On Site

140 Eagles Peak Lane
Double Oak, TX 75077

For Sale|Single Family Residence|Active
5
Beds
5
Total Baths
4
Full Baths
1
Partial Bath
4,037
SqFt
$347
/SqFt
2004
Built
Subdivision:
Taylor Oaks Estates
County:
Denton
Call Now: 214-223-0443
Is this the listing for you? We can help make it yours.
214-223-0443
140 Eagles Peak Lane140 Eagles Peak Lane140 Eagles Peak Lane140 Eagles Peak Lane
Save
Ask
Tour
Hide
Share

Mortgage Calculator

Monthly Payment (Est.)

$6,383
Calculator powered by Showcase IDX, a Constellation1 Company. Copyright ©2026 Information is deemed reliable but not guaranteed.

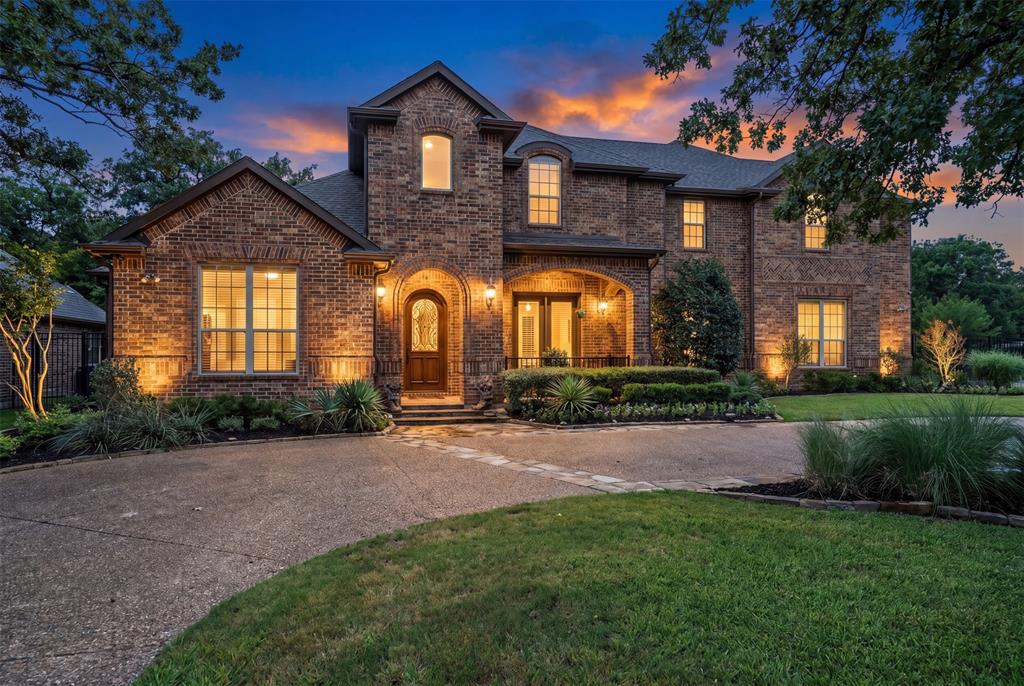
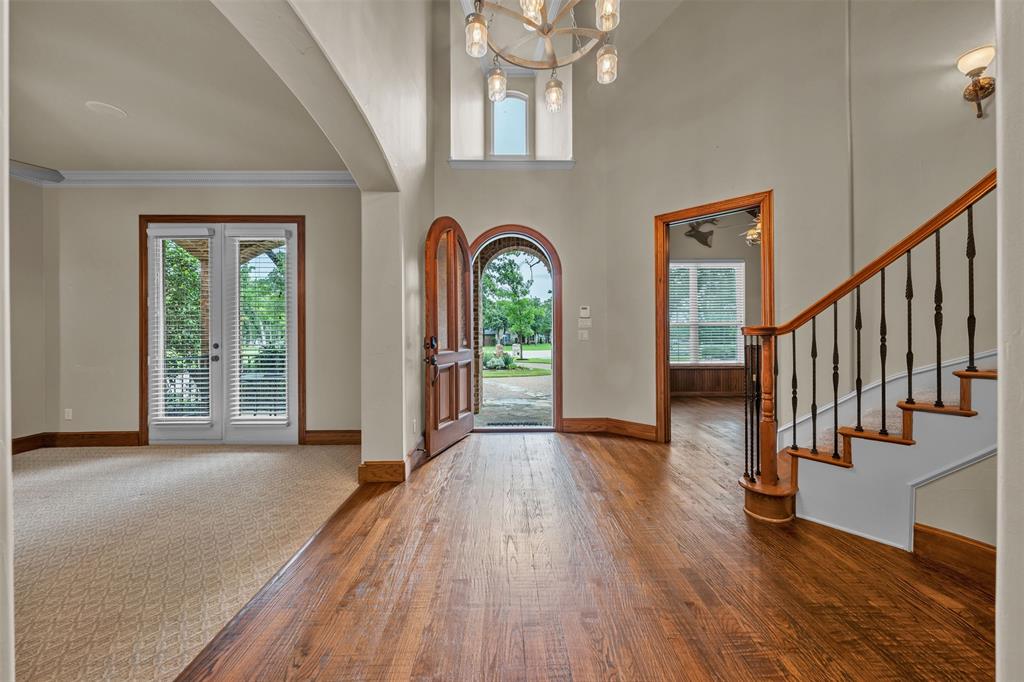
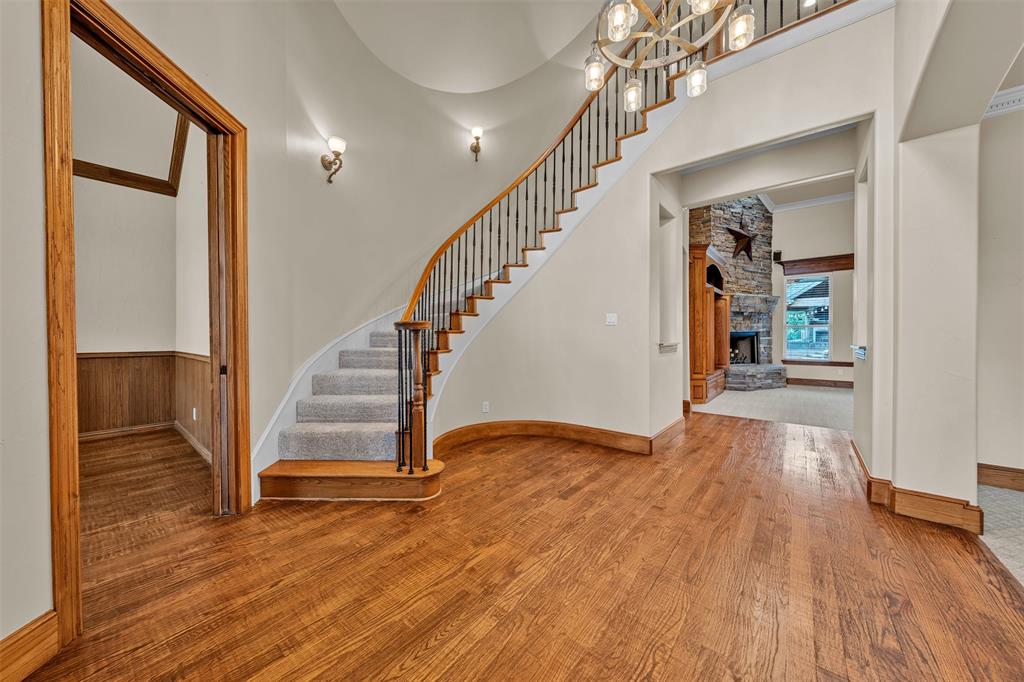
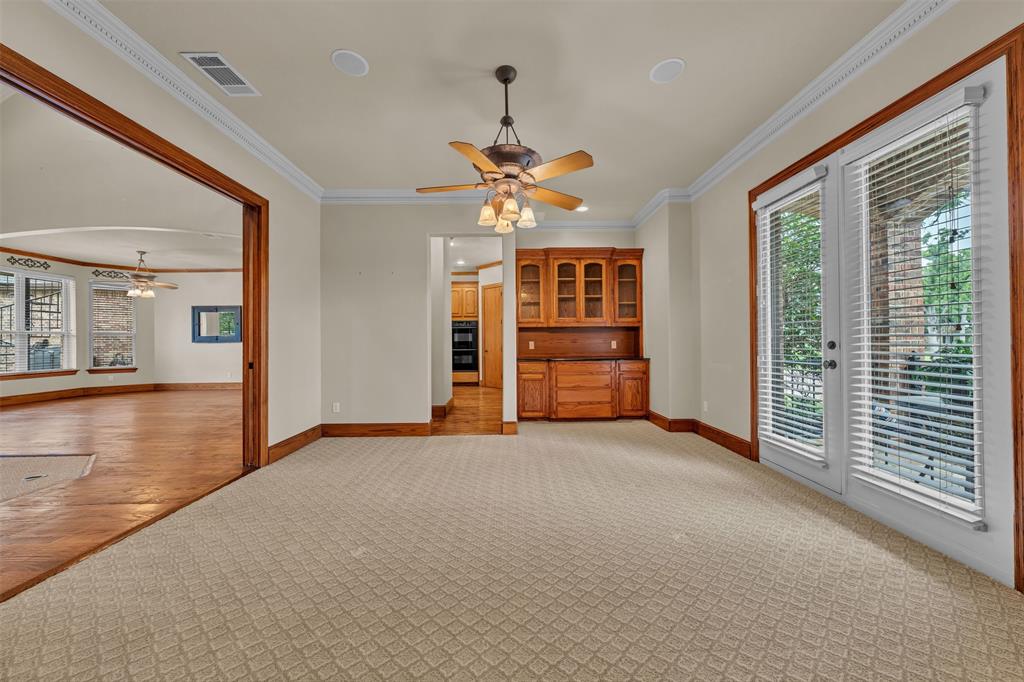
Nestled on a beautifully treed estate lot in the prestigious town of Double Oak in the Taylor Oaks subdivision, this exceptional custom home offers the perfect blend of luxury, privacy, and resort-style living. From the moment you arrive through the gated entrance and expansive circular drive, you'll be captivated by the home's timeless architecture, mature oak trees, and impressive curb appeal. Inside, soaring ceilings, rich hardwood floors, extensive custom millwork, and a stunning floor-to-ceiling stone fireplace create an inviting atmosphere. The spacious floor plan features 5 bedrooms, 4.5 bathrooms, a dedicated office, formal dining, and generous living spaces designed for both everyday comfort and entertaining. The chef's kitchen is equipped with custom cabinetry, granite countertops, double ovens, a large center island, and abundant storage. The private primary suite offers a spa-inspired bath, oversized walk-in closet, and direct access to the outdoor living spaces. Upstairs, additional bedrooms, a game room, and a private balcony overlook the backyard retreat. Step outside to your own backyard paradise featuring a sparkling pool and spa with rock waterfall, expansive patio areas, fire pit, and an incredible outdoor pavilion complete with outdoor kitchen, fireplace, bar seating, and mounted TV—perfect for year-round entertaining. The fully fenced property backs to open green space and is surrounded by towering trees, providing unmatched privacy and serenity. A spacious 3-car garage, gated motor court, and ample parking complete this one-of-a-kind estate. Experience luxury country living with city conveniences just minutes away at 140 Eagles Peak Lane.

Save
Ask
Tour
Hide
Share
Listing Snapshot
Price 
$1,399,000
Days On Site 
78 Days
Bedrooms 
5
Inside Area (SqFt) 
4,037 sqft
Total Baths 
5
Full Baths 
4
Partial Baths 
1
Lot Size 
1.572 Acres
Year Built 
2004
MLS® Number 
21291532
Status 
Active
Property Tax 
$17,796
HOA/Condo/Coop Fees 
$41.67 monthly
Sq Ft Source 
N/A
Friends & Family
Recent Activity
2 weeks agoListing updated with changes from the MLS®
4 weeks agoPrice changed to $1,399,000
3 months agoListing first seen on site
General Features
Acres 
1.572
Attached Garage 
Yes
Foundation 
Slab
Garage 
Yes
Garage Spaces 
3
Levels 
Two
Parking 
Circular DrivewayDrivewayElectric GateGarage Faces SideOversizedWorkshop in GarageAttached
Property Sub Type 
Single Family Residence
Security 
Smoke Detector(s)
Sewer 
Septic Tank
Special Circumstances 
Standard
Style 
Traditional
Utilities 
Cable Available
Water Source 
Public
Interior Features
Appliances 
RefrigeratorTrash CompactorBuilt-In RefrigeratorDishwasherDisposalElectric CooktopGas Water HeaterMicrowaveDouble Oven
Cooling 
Ceiling Fan(s)Central AirElectric
Fireplace 
Yes
Fireplace Features 
Fire PitLiving RoomOutsideStoneWood Burning Stove
Fireplaces 
2
Flooring 
CarpetCeramic TileWood
Heating 
CentralNatural Gas
Interior 
Built-in FeaturesGranite CountersKitchen IslandNatural WoodworkVaulted Ceiling(s)Walk-In Closet(s)Wet BarHigh Speed Internet
Laundry Features 
Washer Hookup
Bath-Full 
Dimensions - 8 x 5Level - Second
Bath-Half 
Dimensions - 8 x 5Level - First
Bedroom 
Dimensions - 13 x 12Level - Second
Breakfast Room 
Dimensions - 14 x 15Level - First
Dining Room 
Dimensions - 16 x 15Level - First
Kitchen 
Dimensions - 16 x 18Level - First
Laundry 
Dimensions - 8 x 9Level - First
Living Room 
Dimensions - 21 x 12Level - Second
Master Bathroom 
Dimensions - 15 x 14Level - First
Master Bedroom 
Dimensions - 18 x 16Level - First
Office 
Dimensions - 14 x 12Level - First
Save
Ask
Tour
Hide
Share
Exterior Features
Construction Details 
Brick
Exterior 
Fire PitRain GuttersLightingOutdoor KitchenPrivate Entrance
Fencing 
WoodWrought Iron
Lot Features 
Cul-De-SacInterior LotLandscapedMany TreesSubdivided
Pool Features 
CabanaGuniteIn GroundPool/Spa Combo
Roof 
Composition
Community Features
Association Fee 
$500.0
Association Fee Frequency 
Annually
School District 
Denton ISD
Financing Terms Available 
CashConventional
Schools
School District
Denton ISD
Elementary School
Dorothy P Adkins
Middle School
Tom Harpool
High School
Guyer
Listing courtesy of Pam Hudson of Peak Point Real Estate pam@peakpointhomestx.com


© 2020 North Texas Real Estate Information Systems. All rights reserved. Information is deemed reliable but is not guaranteed accurate by the MLS or NTREIS. The information being provided is for the consumer's personal, non-commercial use, and may not be reproduced, redistributed, or used for any purpose other than to identify prospective properties consumers may be interested in purchasing.
Last checked: 2026-09-09 07:53 AM CDT

Neighborhood & Commute
Source: Walkscore
Save
Ask
Tour
Hide
Share