Save
Ask
Tour
Hide
Share
$820,000
103 Days On Site

150 S Woodland Trail
Double Oak, TX 75077

For Sale|Single Family Residence|Active
4
Beds
4
Total Baths
3
Full Baths
1
Partial Bath
2,834
SqFt
$289
/SqFt
1980
Built
Subdivision:
Cross Timbers 6
County:
Denton
Call Now: 214-223-0443
Is this the listing for you? We can help make it yours.
214-223-0443
150 S Woodland Trail150 S Woodland Trail150 S Woodland Trail150 S Woodland Trail
Save
Ask
Tour
Hide
Share

Mortgage Calculator

Monthly Payment (Est.)

$3,741
Calculator powered by Showcase IDX, a Constellation1 Company. Copyright ©2026 Information is deemed reliable but not guaranteed.

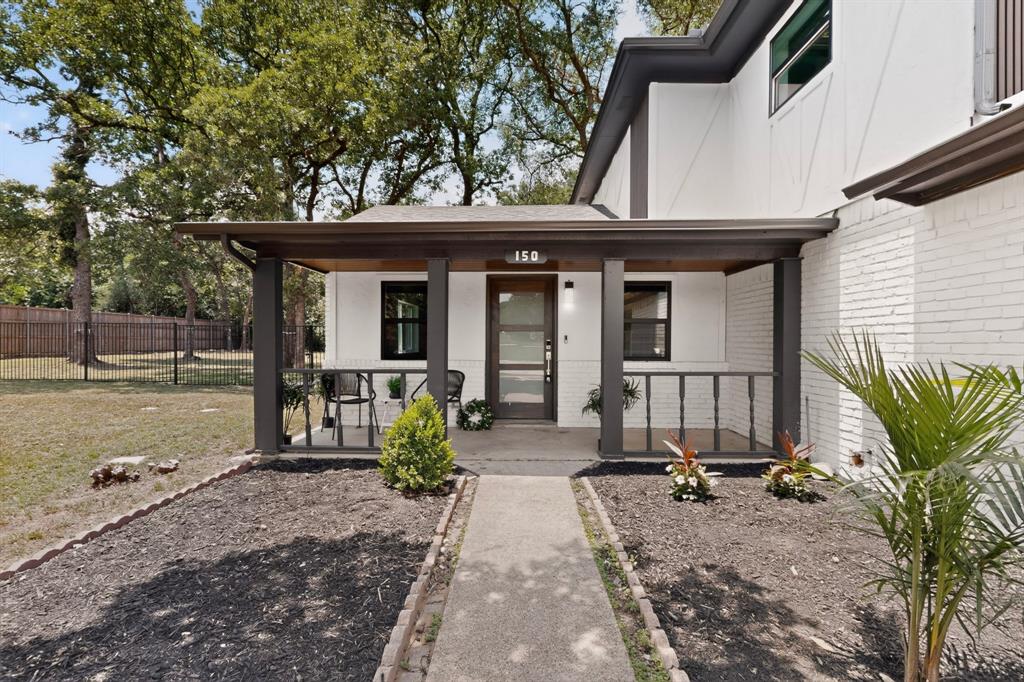
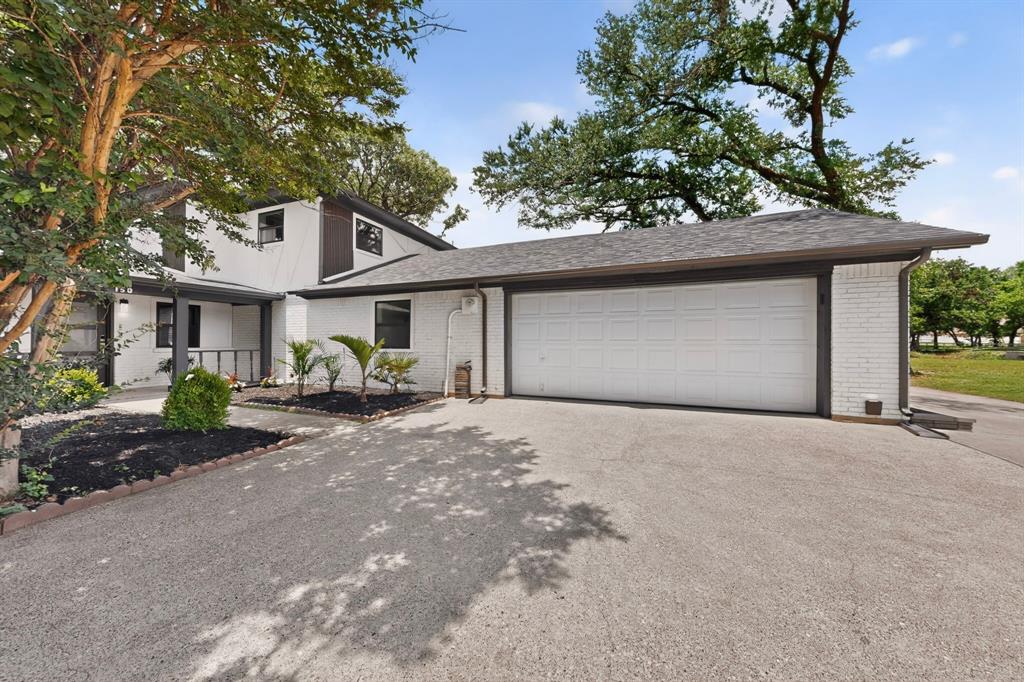
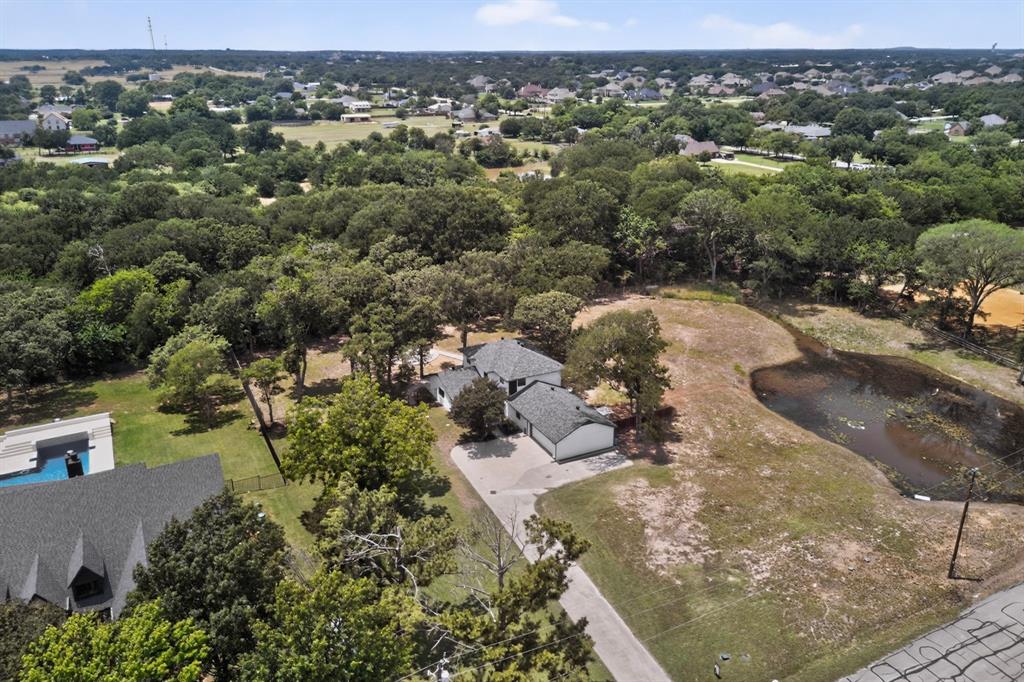
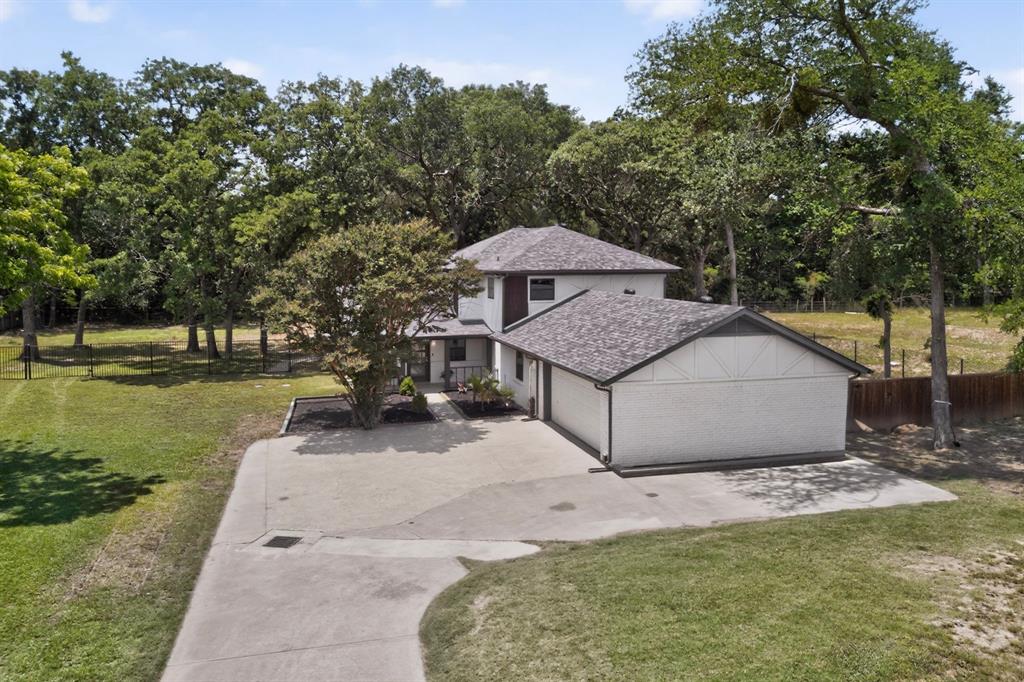
Rare opportunity to own a beautifully renovated two-story home on 1.8 acres in Double Oak—complete with a private pond, mature shade trees, and room to truly spread out! This spacious 4-bedroom, 3.5-bath home combines modern finishes with thoughtful functionality, featuring an open-concept floor plan, separate mud and utility rooms, and a dedicated pet wash station perfect for animal lovers. The luxurious first-floor primary suite offers a spa-inspired ensuite bath with lighted mirrors, a multi-body spray shower, custom closet system, and private outdoor access for peaceful mornings or evening relaxation. Entertain with ease inside and out with expansive living spaces, abundant parking, a large fenced yard, and cozy fire pit area. Major updates including brand-new windows and HVAC, plus a newer roof and water heater, provide added comfort and energy efficiency. Properties with acreage, a pond, and this level of renovation are incredibly rare in the area—schedule your private showing today before this one is gone!

Save
Ask
Tour
Hide
Share
Listing Snapshot
Price 
$820,000
Days On Site 
103 Days
Bedrooms 
4
Inside Area (SqFt) 
2,834 sqft
Total Baths 
4
Full Baths 
3
Partial Baths 
1
Lot Size 
1.811 Acres
Year Built 
1980
MLS® Number 
21282216
Status 
Active
Property Tax 
$7,944
HOA/Condo/Coop Fees 
N/A
Sq Ft Source 
N/A
Friends & Family
Recent Activity
11 hours agoListing updated with changes from the MLS®
16 hours agoPrice changed to $820,000
3 months agoListing first seen on site
General Features
Acres 
1.811
Attached Garage 
Yes
Foundation 
Slab
Garage 
Yes
Garage Spaces 
2
Green Energy Efficient 
AppliancesDoors
Levels 
Two
Parking 
ConcreteCoveredDrivewayGarageGarage Door OpenerOff StreetOn SiteBoatRV Access/ParkingAttached
Property Sub Type 
Single Family Residence
Sewer 
Public SewerSeptic Tank
Special Circumstances 
Standard
Style 
Traditional
Utilities 
Cable Available
Water Source 
Public
Interior Features
Appliances 
DishwasherDisposalElectric CooktopElectric OvenElectric Water HeaterMicrowave
Cooling 
Ceiling Fan(s)Central AirElectric
Flooring 
Ceramic TileLaminate
Heating 
CentralElectric
Interior 
Open FloorplanPantryWalk-In Closet(s)High Speed Internet
Laundry Features 
Washer Hookup
Bedroom 
Dimensions - 12 x 10Level - SecondFeatures - Ceiling Fan(s), Walk-In Closet(s)
Dining Room 
Dimensions - 23 x 11Level - First
Kitchen 
Dimensions - 12 x 15Level - FirstFeatures - Pantry
Living Room 
Dimensions - 21 x 16Level - FirstFeatures - Ceiling Fan(s)
Master Bedroom 
Dimensions - 19 x 12Level - FirstFeatures - Ceiling Fan(s), Walk-In Closet(s)
Mud Room 
Dimensions - 0 x 0Level - First
Utility Room 
Dimensions - 7 x 5Level - FirstFeatures - Other
Save
Ask
Tour
Hide
Share
Exterior Features
Construction Details 
Wood SidingBrickStucco
Exterior 
Fire PitRain Gutters
Fencing 
Chain LinkWoodWrought Iron
Lot Features 
Few TreesInterior LotMany TreesSubdivided
Patio And Porch 
CoveredFront Porch
Roof 
Composition
Community Features
School District 
Lewisville ISD
Financing Terms Available 
CashConventionalFHAVA Loan
Schools
School District
Lewisville ISD
Elementary School
Flower Mound
Middle School
Clayton Downing
High School
Marcus
Listing courtesy of Cecilia Olivo of Texas Legacy Realty cc@ceciliasellsdfw.com


© 2020 North Texas Real Estate Information Systems. All rights reserved. Information is deemed reliable but is not guaranteed accurate by the MLS or NTREIS. The information being provided is for the consumer's personal, non-commercial use, and may not be reproduced, redistributed, or used for any purpose other than to identify prospective properties consumers may be interested in purchasing.
Last checked: 2026-09-09 07:53 AM CDT

Neighborhood & Commute
Source: Walkscore
Save
Ask
Tour
Hide
Share