Save
Ask
Tour
Hide
Share
$443,000
116 Days On Site

638 Park Lane
Highland Village, TX 75077

For Sale|Single Family Residence|Active
3
Beds
2
Total Baths
2
Full Baths
2,000
SqFt
$222
/SqFt
1984
Built
Subdivision:
Highland Meadows
County:
Denton
Call Now: 214-223-0443
Is this the listing for you? We can help make it yours.
214-223-0443
638 Park Lane638 Park Lane638 Park Lane638 Park Lane
Save
Ask
Tour
Hide
Share

Mortgage Calculator

Monthly Payment (Est.)

$2,021
Calculator powered by Showcase IDX, a Constellation1 Company. Copyright ©2026 Information is deemed reliable but not guaranteed.

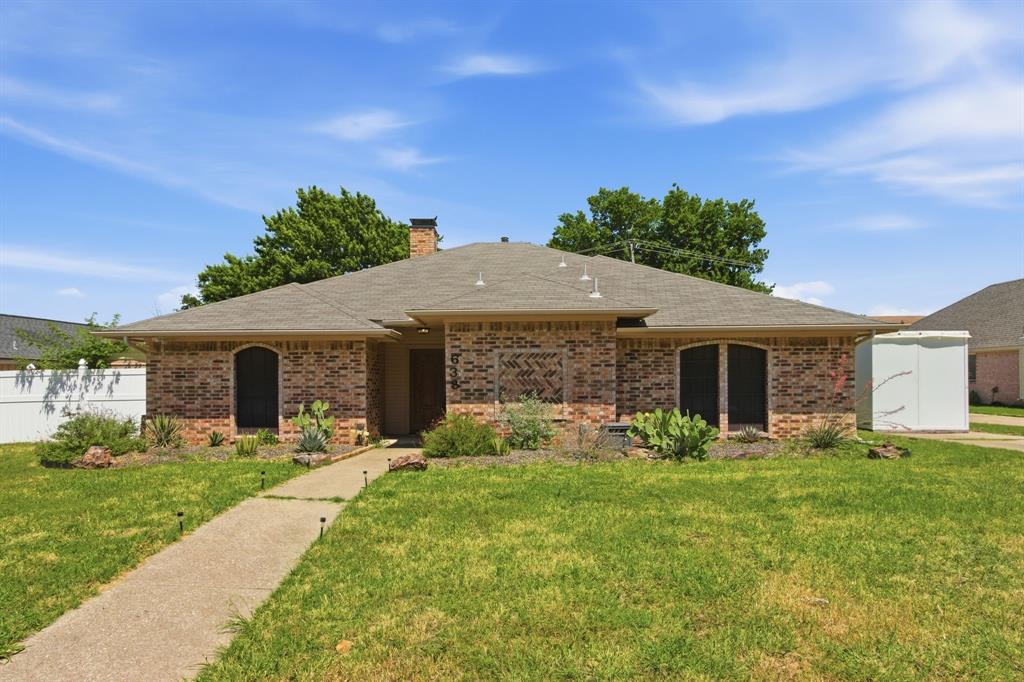
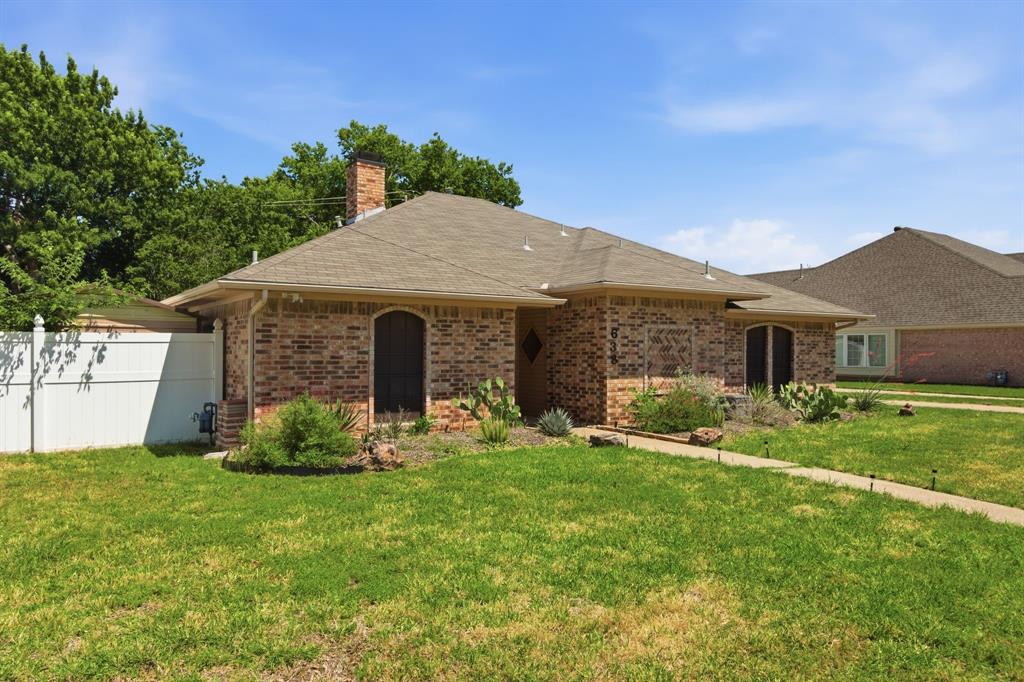
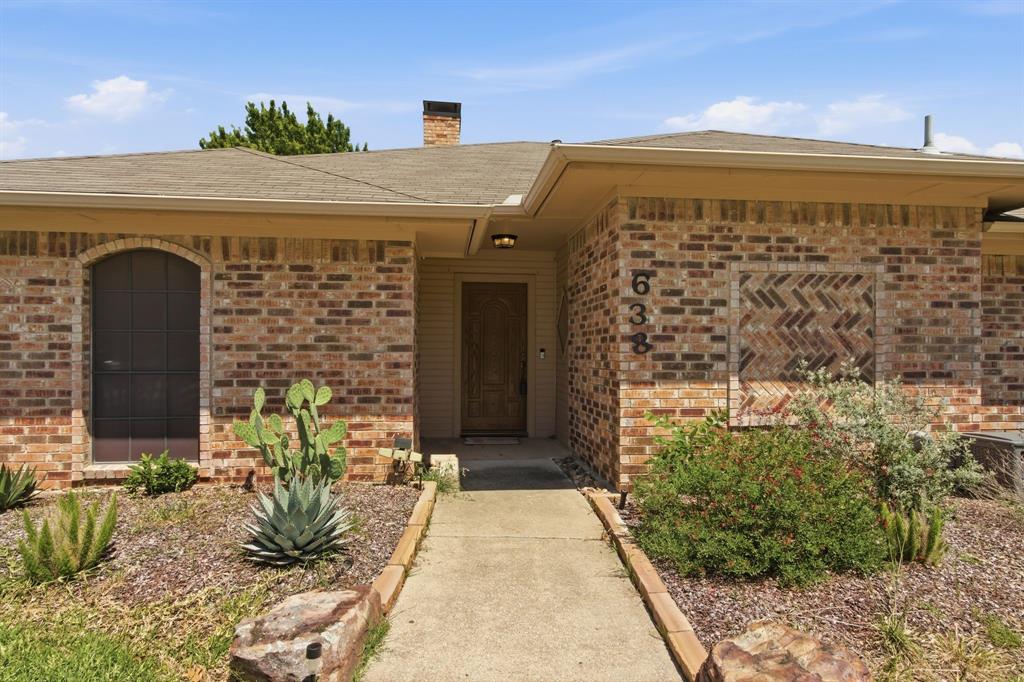
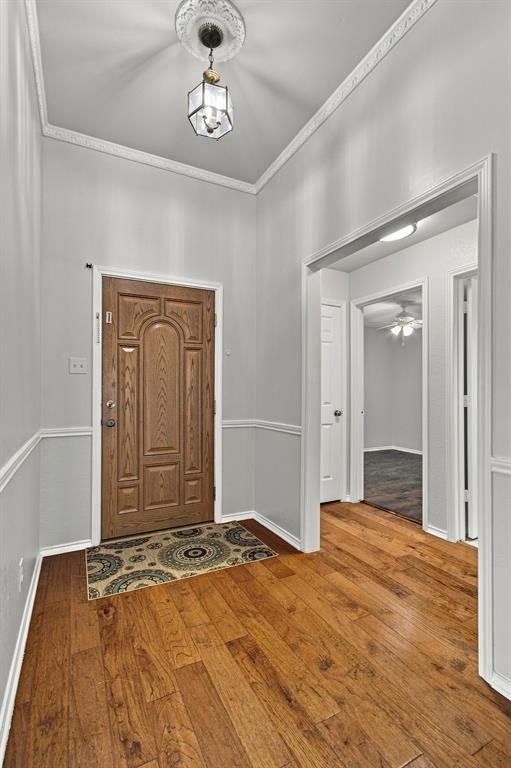
New price and freshly painted! Conveniently located just minutes from I-35 and just off of FM 407, this home offers a great established neighborhood AND makes daily commuting a breeze. Recent upgrades include a new HVAC system, new water heater, and new energy-efficient windows on the south side and rear of the home. This home feeds to Heritage Elementary School and Marcus High School and is only a block from Lower Sellmeyer Park. Enjoy being close to the The Shops at Highland Village, along with popular retailers like T.J. Maxx, HomeGoods, and Whole Foods Market. Step inside to a huge main living area featuring beamed ceilings and a cozy fireplace that create a warm, inviting atmosphere. A second spacious living area with vaulted, beamed ceilings provides flexibility—perfect for a game room, pool room, office, or playroom. The home offers both a formal dining room and a breakfast area off the kitchen. The split bedroom floor plan adds privacy, with the oversized primary suite featuring crown moulding and an updated bath with separate shower and dual vanities. The secondary bath includes a granite vanity and floating sink. The home has NO CARPET throughout, offering easy maintenance. Solar screens on the front windows help with the Texas heat! Outside, enjoy a stamped concrete patio ideal for entertaining, a large storage shed for tools or extra storage, and a sprinkler system to maintain the yard. The gated rear-entry garage includes an extended driveway and additional paved area behind it, offering plenty of parking with room for a boat or RV. Refrigerator, washer, and dryer are included making this home truly move-in ready. This well-maintained home offers great space, updates, and a prime location!

Save
Ask
Tour
Hide
Share
Listing Snapshot
Price 
$443,000
Days On Site 
116 Days
Bedrooms 
3
Inside Area (SqFt) 
2,000 sqft
Total Baths 
2
Full Baths 
2
Partial Baths 
N/A
Lot Size 
0.211 Acres
Year Built 
1984
MLS® Number 
21269296
Status 
Active
Property Tax 
$7,684
HOA/Condo/Coop Fees 
N/A
Sq Ft Source 
N/A
Friends & Family
Recent Activity
3 days agoListing updated with changes from the MLS®
5 days agoPrice changed to $443,000
4 months agoListing first seen on site
General Features
Acres 
0.211
Attached Garage 
Yes
Foundation 
Slab
Garage 
Yes
Garage Spaces 
2
Levels 
One
Parking 
GarageGarage Door OpenerGarage Faces RearRV Access/ParkingAttached
Property Sub Type 
Single Family Residence
Security 
Smoke Detector(s)
Sewer 
Public Sewer
Special Circumstances 
Standard
Style 
Traditional
Utilities 
Cable Available
Water Source 
Public
Interior Features
Appliances 
DishwasherDisposalElectric OvenGas Cooktop
Cooling 
Ceiling Fan(s)Central AirElectric
Fireplace 
Yes
Fireplace Features 
Living RoomGas Log
Fireplaces 
1
Flooring 
TileWood
Heating 
CentralNatural Gas
Interior 
Vaulted Ceiling(s)Walk-In Closet(s)High Speed Internet
Laundry Features 
Electric Dryer HookupWasher Hookup
Window Features 
Window Coverings
Bedroom 
Dimensions - 11 x 10Level - FirstFeatures - Ceiling Fan(s), Walk-In Closet(s)
Breakfast Room 
Dimensions - 10 x 10Level - First
Den 
Dimensions - 13 x 9Level - FirstFeatures - Ceiling Fan(s)
Dining Room 
Dimensions - 13 x 10Level - First
Kitchen 
Dimensions - 11 x 11Level - FirstFeatures - Eat-in Kitchen
Laundry 
Dimensions - 7 x 6Level - First
Living Room 
Dimensions - 16 x 12Level - FirstFeatures - Ceiling Fan(s)
Master Bedroom 
Dimensions - 16 x 13Level - FirstFeatures - Ceiling Fan(s)
Save
Ask
Tour
Hide
Share
Exterior Features
Construction Details 
Brick
Exterior 
Rain Gutters
Fencing 
VinylWrought Iron
Lot Features 
Interior Lot
Other Structures 
Shed(s)
Roof 
Composition
Windows/Doors 
Window Coverings
Community Features
School District 
Lewisville ISD
Financing Terms Available 
CashConventionalFHAVA Loan
Schools
School District
Lewisville ISD
Elementary School
Heritage
Middle School
Briarhill
High School
Marcus
Listing courtesy of Joanne Kamman of Keller Williams Realty-FM joannekamman@kw.com


© 2020 North Texas Real Estate Information Systems. All rights reserved. Information is deemed reliable but is not guaranteed accurate by the MLS or NTREIS. The information being provided is for the consumer's personal, non-commercial use, and may not be reproduced, redistributed, or used for any purpose other than to identify prospective properties consumers may be interested in purchasing.
Last checked: 2026-09-09 06:53 AM CDT

Neighborhood & Commute
Source: Walkscore
Save
Ask
Tour
Hide
Share