
690 Orchid Hill LaneCopper Canyon, TX 76226
Mortgage Calculator
Monthly Payment (Est.)
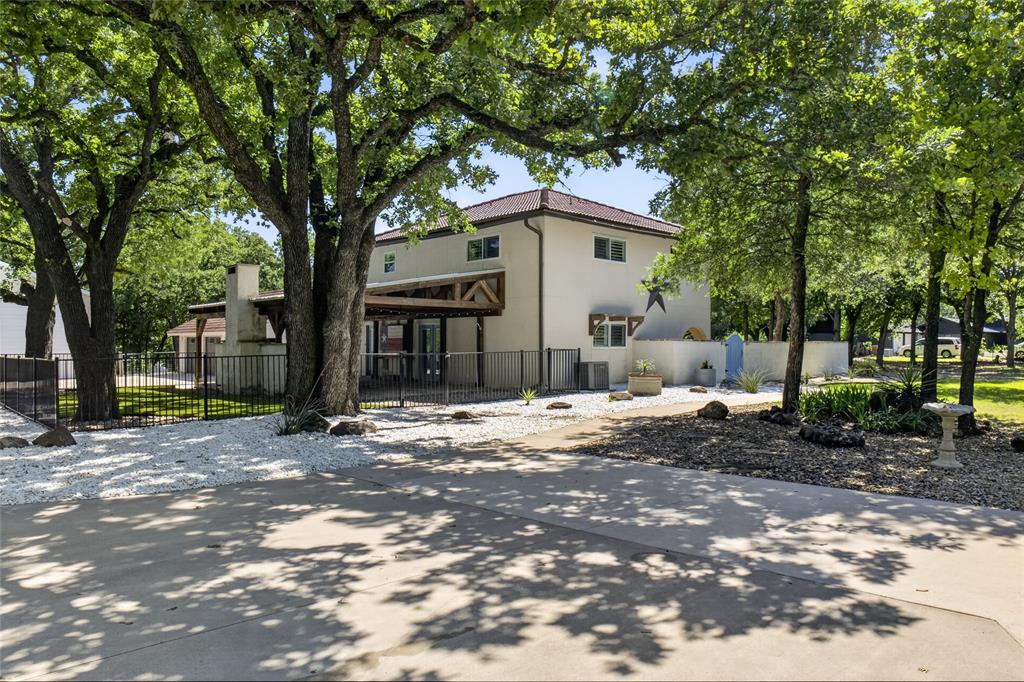
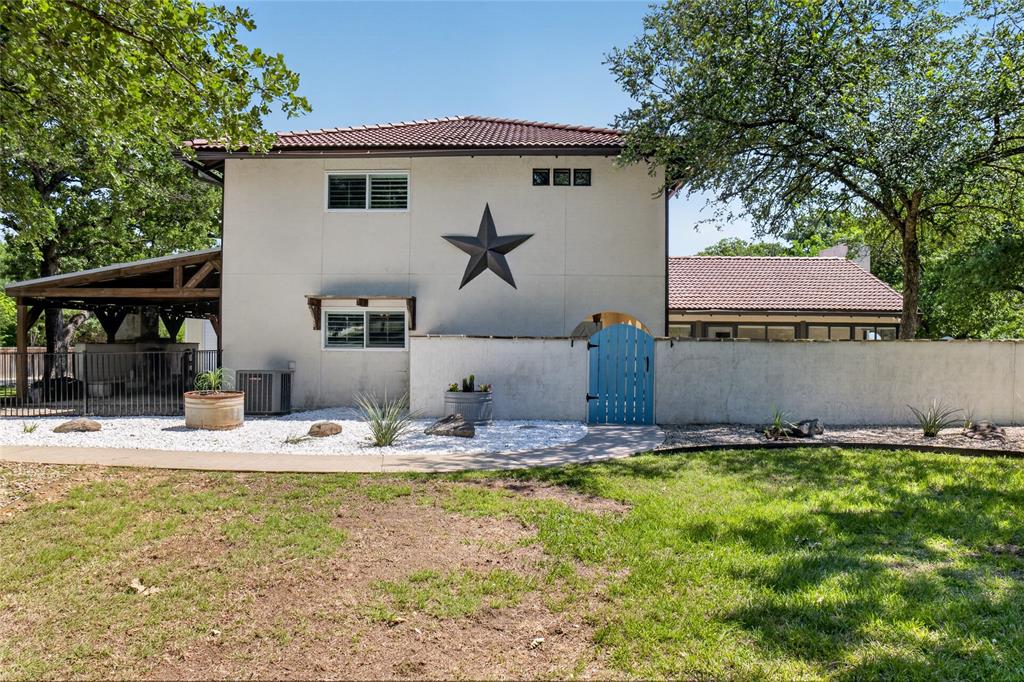
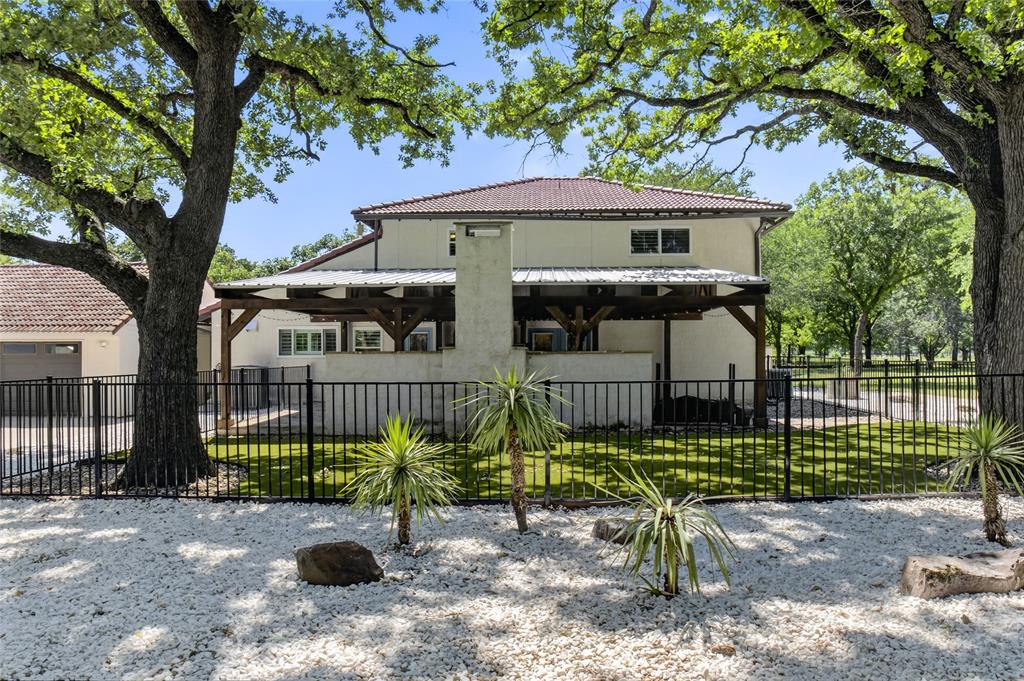
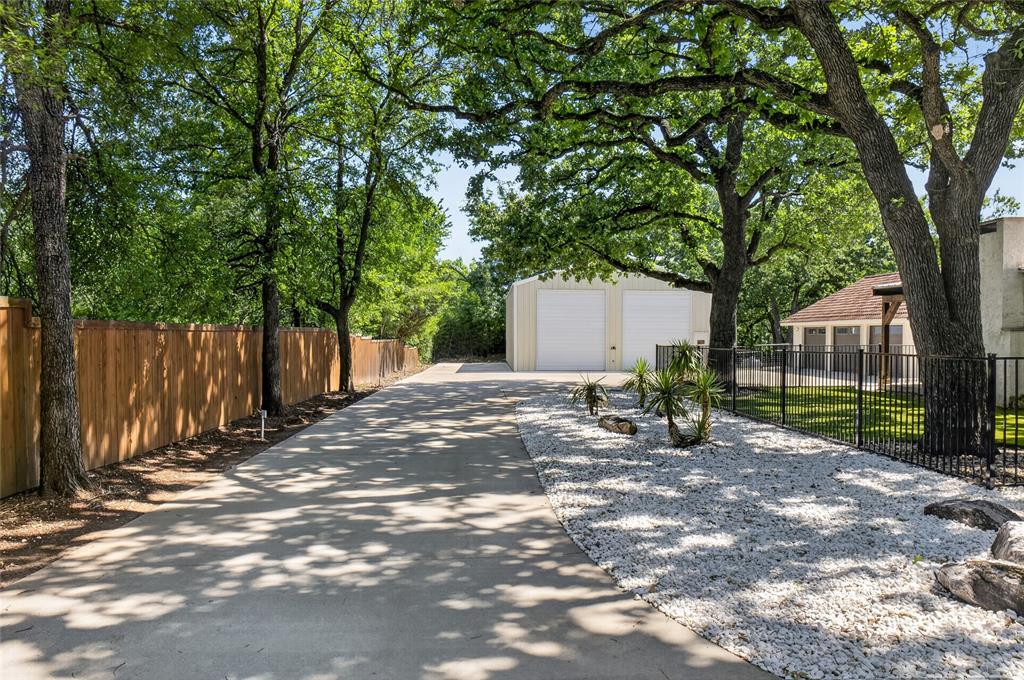
Enter an interest rate to see your estimated monthly payment.Nestled behind a private electric entry gate, this exceptional residence is situated on beautifully groomed, heavily treed 3.26 acres backing to a peaceful creek. Offering a rare combination of privacy, natural beauty, and functional living, the property delivers a true sense of retreat with mature trees, scenic views, abundant wildlife, & expansive outdoor space. One of the most remarkable features is the oversized 30x50 heated workshop — a rare, highly versatile structure designed to accommodate RV parking, car enthusiasts, hobbyists, home-based businesses, equipment storage, or substantial workspace needs. In addition, the property offers additional RV parking adjacent to the workshop, along with an oversized 3-car garage with a built-in storm shelter. Together, these amenities create unmatched functionality rarely found on acreage properties. Inside, the home features an inviting open floor plan with extensive hardwood flooring and a beautifully updated kitchen that flows seamlessly into the main living area, creating an ideal space for both everyday living and entertaining. A highly versatile downstairs flex room with a large walk-in closet and adjacent full bath offers exceptional flexibility, easily functioning as a secondary primary suite, guest suite, media room, game room, or private office. Additional bedrooms are privately located upstairs, providing separation and comfort. From the kitchen, access leads to a covered outdoor living featuring a private entertaining space with a fireplace & a dedicated dog run, making it ideal for both relaxation and functionality. The enclosed glass sunroom off the main living area adds even more versatility & can serve as a greenhouse, hobby space, seasonal retreat, or additional storage for plants & projects. This one-of-a-kind property with functional amenities, wooded creekside acreage, and outstanding workspace capabilities — all within a peaceful, private setting that feels like your own retreat. A must see!
| a month ago | Listing updated with changes from the MLS® | |
| a month ago | Price changed to $1,300,000 | |
| 5 months ago | Listing first seen on site |

© 2020 North Texas Real Estate Information Systems. All rights reserved. Information is deemed reliable but is not guaranteed accurate by the MLS or NTREIS. The information being provided is for the consumer's personal, non-commercial use, and may not be reproduced, redistributed, or used for any purpose other than to identify prospective properties consumers may be interested in purchasing.
Last checked: 2026-09-29 06:01 PM CDT
Did you know? You can invite friends and family to your search. They can join your search, rate and discuss listings with you.