Save
Ask
Tour
Hide
Share
$1,449,000
169 Days On Site

1080 Williams Lane
Copper Canyon, TX 75077

Single Family Residence|Pending
4
Beds
5
Total Baths
4
Full Baths
1
Partial Bath
4,252
SqFt
$341
/SqFt
2023
Built
Subdivision:
Williams Ranch
County:
Denton
Call Now: 214-223-0443
Is this the listing for you? We can help make it yours.
214-223-0443
1080 Williams Lane1080 Williams Lane1080 Williams Lane
Save
Ask
Tour
Hide
Share

Mortgage Calculator

Monthly Payment (Est.)

Enter an interest rate to see your estimated monthly payment.
Calculator powered by Showcase IDX, a Constellation1 Company. Copyright ©2026 Information is deemed reliable but not guaranteed.

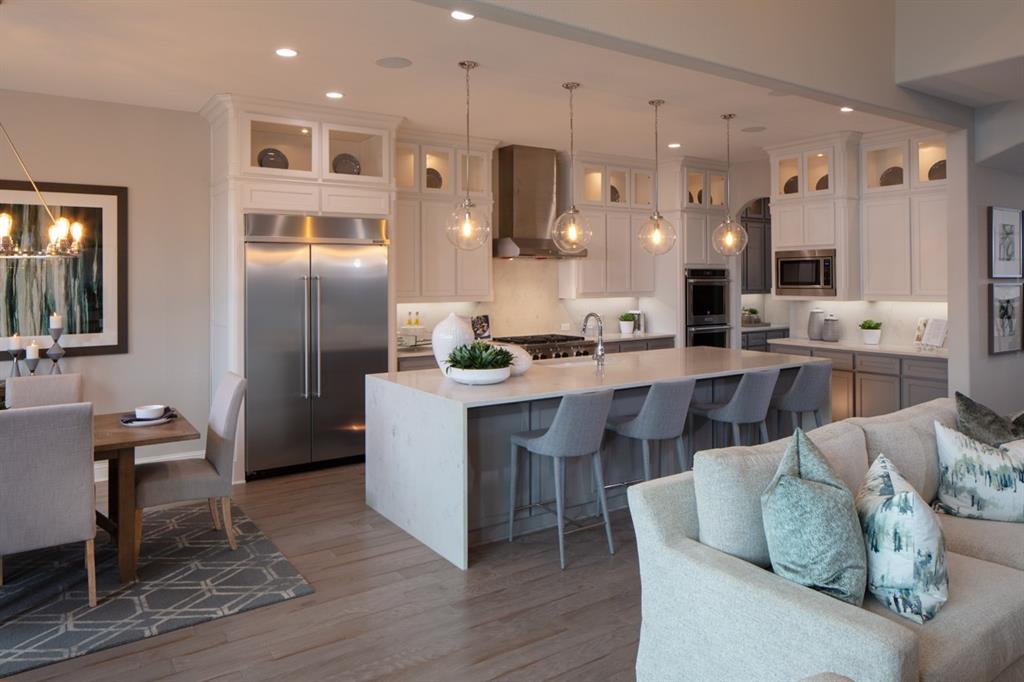
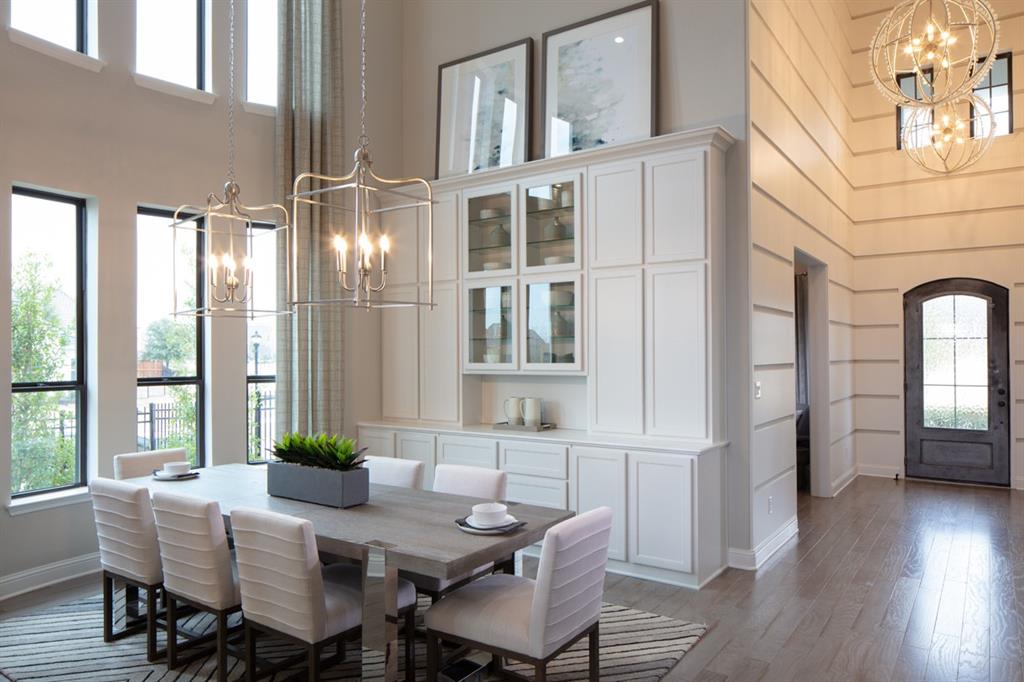
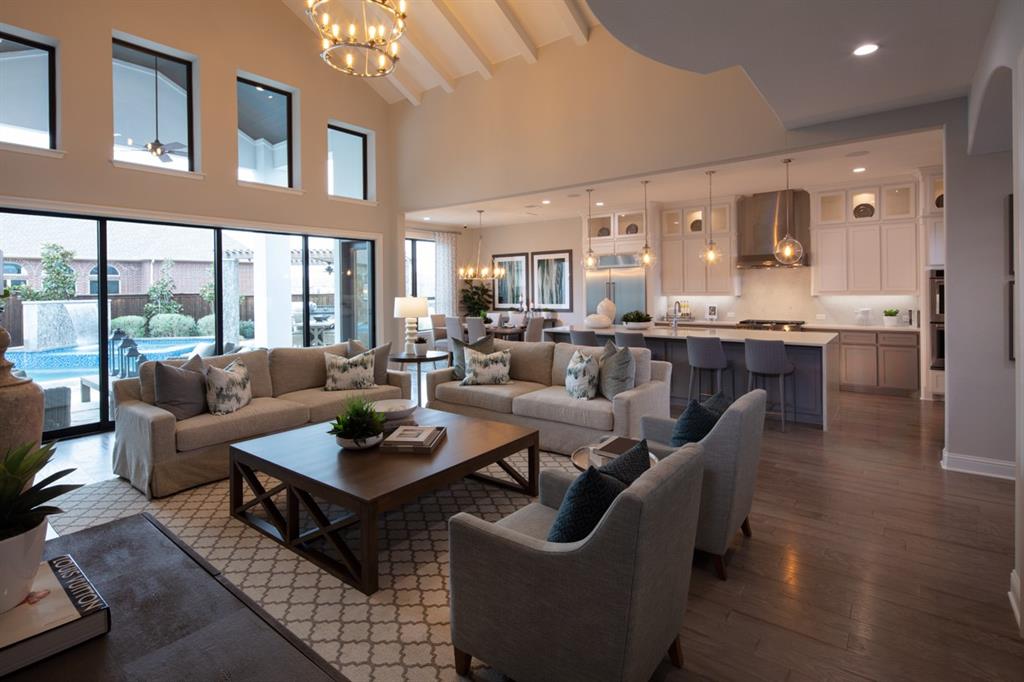
MLS# 21237588 - Built by Toll Brothers - Aug 2026 completion! ~ The open dining room of the beautifully intricate Artisan is enhanced by a large expanse of sun-filled windows and includes a view of a beautiful curved staircase. The expansive flex space overlooks the two-story dining room and the great room, which features a fireplace. All secondary bedrooms in this lovely home include a walk-in closet and a private bath. Other highlights include a soaring two-story foyer, a private office with a French-door entry, a first-floor secondary bedroom, a spectacular kitchen with a large walk-in pantry, a center island, and a roomy casual dining area, a first-floor primary bedroom suite with a tray ceiling and a luxurious primary bath, and a rear covered patio with a vaulted ceiling.

Save
Ask
Tour
Hide
Share
Listing Snapshot
Price 
$1,449,000
Days On Site 
169 Days
Bedrooms 
4
Inside Area (SqFt) 
4,252 sqft
Total Baths 
5
Full Baths 
4
Partial Baths 
1
Lot Size 
0.421 Acres
Year Built 
2023
MLS® Number 
21237588
Status 
Pending
Property Tax 
N/A
HOA/Condo/Coop Fees 
$233.33 monthly
Sq Ft Source 
N/A
Friends & Family
Recent Activity
3 months agoListing updated with changes from the MLS®
3 months agoStatus changed to Pending
6 months agoListing first seen on site
General Features
Acres 
0.421
Attached Garage 
Yes
Foundation 
Slab
Garage 
Yes
Garage Spaces 
4
Levels 
One
Parking 
OtherOversizedGatedAttached
Property Condition 
New Construction
Property Sub Type 
Single Family Residence
Sewer 
Public Sewer
Style 
Mediterranean
Utilities 
Underground Utilities
Water Source 
Public
Interior Features
Appliances 
DishwasherDisposalElectric OvenGas Oven
Cooling 
Central AirZoned
Fireplace 
Yes
Fireplace Features 
Gas Log
Fireplaces 
1
Flooring 
CarpetTileWood
Heating 
CentralZoned
Interior 
Double VanityEat-in KitchenKitchen IslandOpen FloorplanPantryWalk-In Closet(s)
Living Room 
Dimensions - 20 x 18Level - First
Master Bedroom 
Dimensions - 22 x 16Level - FirstFeatures - Walk-In Closet(s)
Save
Ask
Tour
Hide
Share
Exterior Features
Construction Details 
StuccoStone
Patio And Porch 
Covered
Roof 
Composition
Community Features
Association Fee 
$2800.0
Association Fee Frequency 
Annually
Community Features 
Gated
School District 
Lewisville ISD
Schools
School District
Lewisville ISD
Elementary School
Heritage
Middle School
Briarhill
High School
Marcus
Listing courtesy of Ben Caballero of HomesUSA.com caballero@homesusa.com


© 2020 North Texas Real Estate Information Systems. All rights reserved. Information is deemed reliable but is not guaranteed accurate by the MLS or NTREIS. The information being provided is for the consumer's personal, non-commercial use, and may not be reproduced, redistributed, or used for any purpose other than to identify prospective properties consumers may be interested in purchasing.
Last checked: 2026-09-29 06:01 PM CDT

Neighborhood & Commute
Source: Walkscore
Save
Ask
Tour
Hide
Share