Save
Ask
Tour
Hide
Share
$949,900
152 Days On Site

660 Chinn Chapel Road
Copper Canyon, TX 75077

For Sale|Single Family Residence|Active
4
Beds
3
Total Baths
3
Full Baths
2,423
SqFt
$392
/SqFt
1961
Built
Subdivision:
Burgess 2
County:
Denton
Call Now: 214-223-0443
Is this the listing for you? We can help make it yours.
214-223-0443
660 Chinn Chapel Road660 Chinn Chapel Road660 Chinn Chapel Road660 Chinn Chapel Road
Save
Ask
Tour
Hide
Share

Mortgage Calculator

Monthly Payment (Est.)

$4,334
Calculator powered by Showcase IDX, a Constellation1 Company. Copyright ©2026 Information is deemed reliable but not guaranteed.

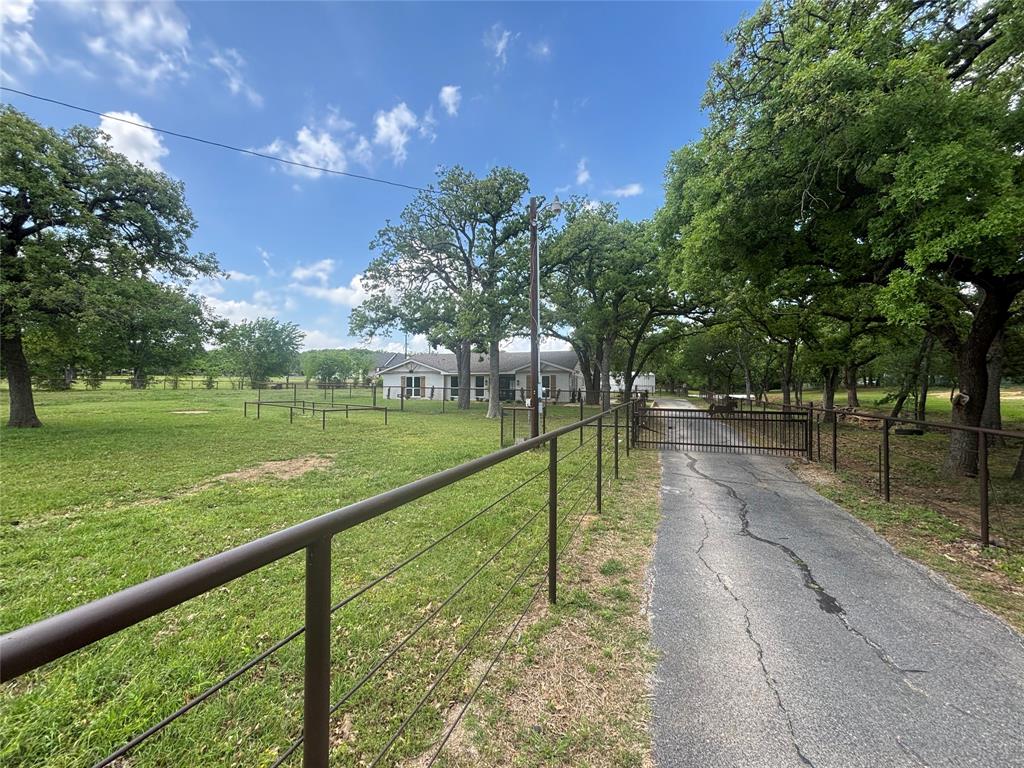
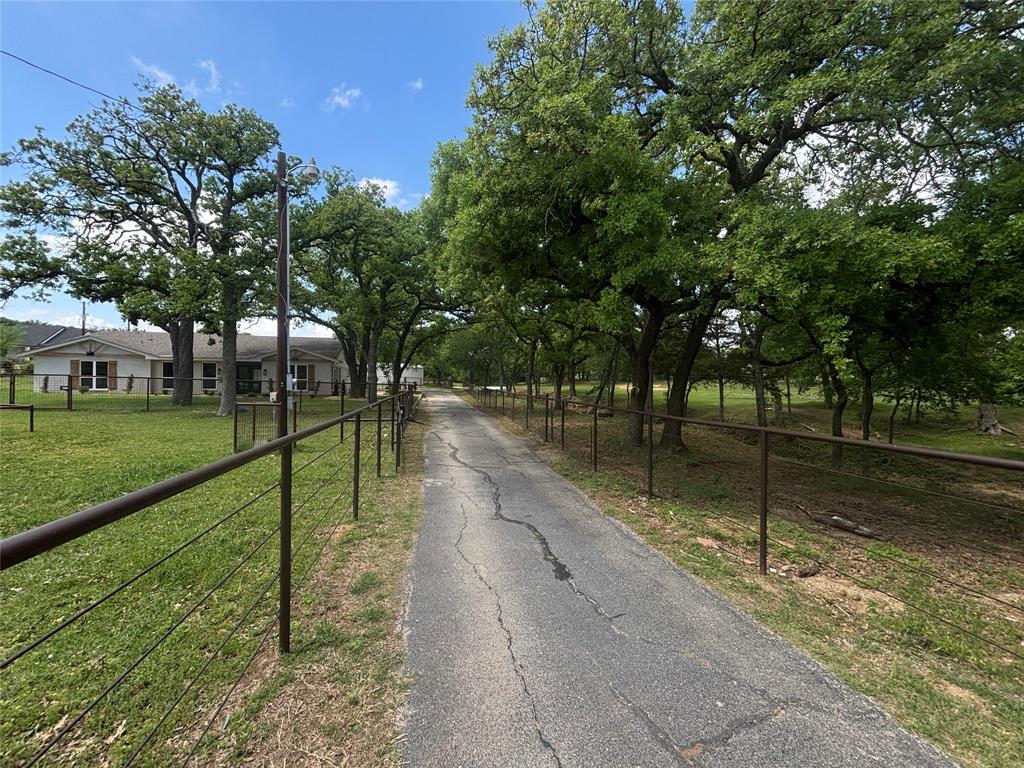
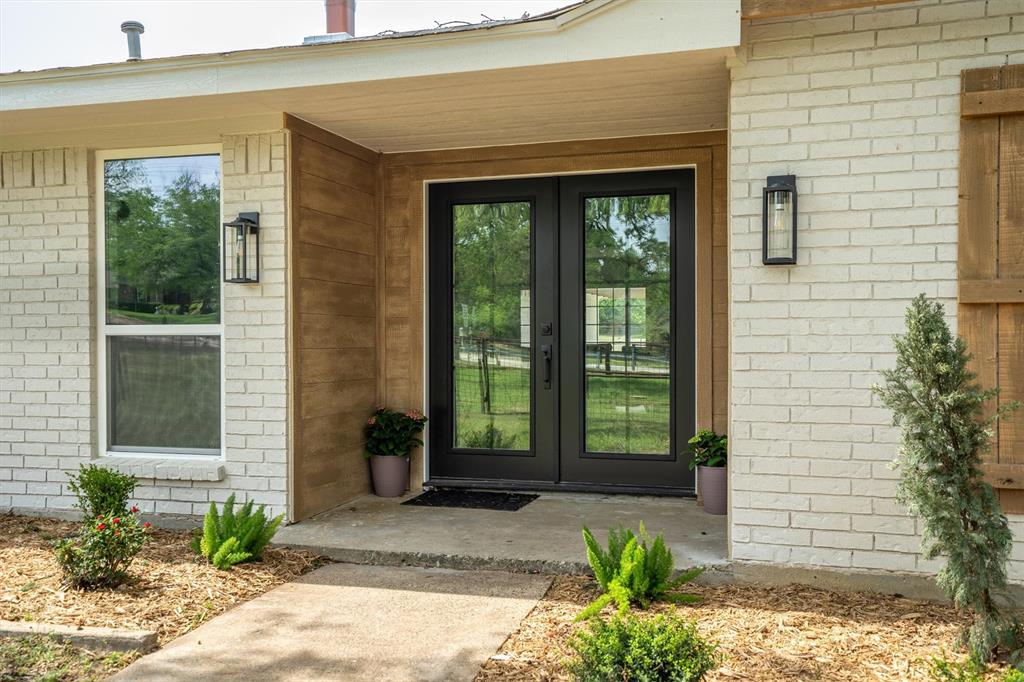
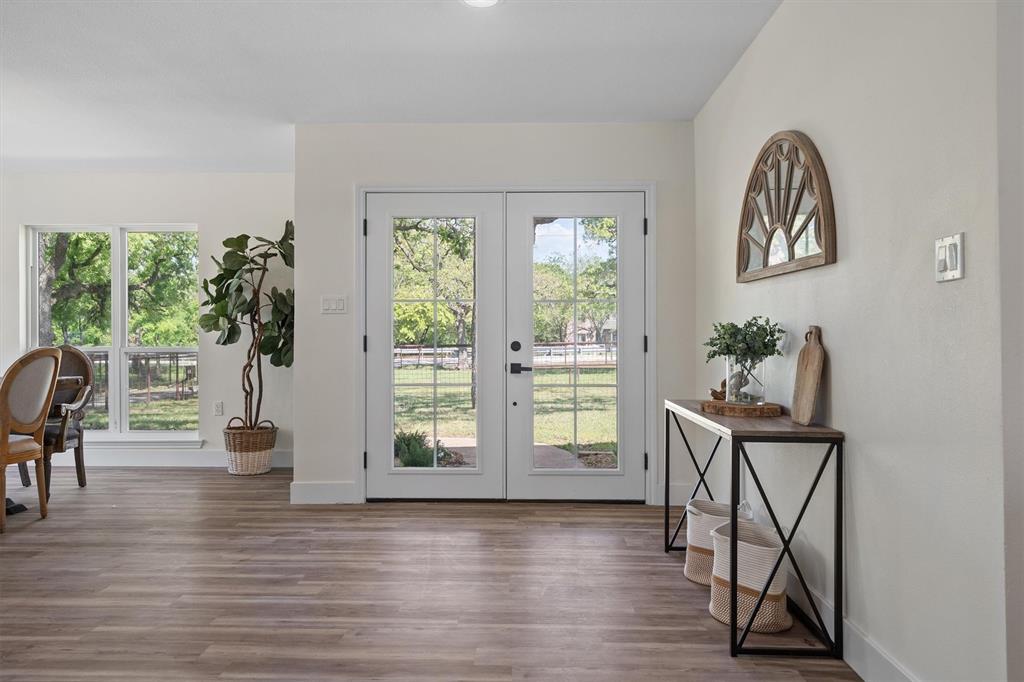
Welcome to your equestrian property! Completely remodeled 4 bed 3 bath home and 6 stall horse barn. This home was opened up with a new open floor plan, double master bedrooms and nice large secondary bedrooms. 3 of the 4 bedrooms have ensuite, All bedrooms have walk-in closets. Bathrooms and kitchen has been remodeled with new appliances, cabinets, countertops, etc. New LVP through most of the home, new gas water heater, and range. Vaulted ceilings and fireplace. All new windows and doors. Land value alone worth more than asking! This property has 4 separate pastures and fenced and cross fenced with pipe fencing. Pasture out back could make a nice arena. A large tool or shop and feed and tack room in the barn. large area to park boats, tractors etc on covered back side of barn. Property is 2 lots and has two driveways. This is a lovely home for anyone looking for space and area for animals. Two secure dog runs as well and a creek running thru property, land is on both sides of creek. Amazing horse trails just short walking distance from the property. Garage would make a nice gameroom, rec room with a fully insulated garage. Nice outside patio and deck areas for enjoying the peace and beauty of this 3.34 acres on a park like setting. Multi generational possibillities or? Come see this amazing horse property in Copper Canyon with all conveniences of the city! Truly a rare find!

Save
Ask
Tour
Hide
Share
Listing Snapshot
Price 
$949,900
Days On Site 
152 Days
Bedrooms 
4
Inside Area (SqFt) 
2,423 sqft
Total Baths 
3
Full Baths 
3
Partial Baths 
N/A
Lot Size 
3.31 Acres
Year Built 
1961
MLS® Number 
21233596
Status 
Active
Property Tax 
$5,211
HOA/Condo/Coop Fees 
N/A
Sq Ft Source 
N/A
Friends & Family
Recent Activity
3 weeks agoListing updated with changes from the MLS®
3 weeks agoPrice changed to $949,900
3 weeks agoStatus changed to Active
5 months agoListing first seen on site
General Features
Acres 
3.31
Attached Garage 
Yes
Foundation 
Slab
Garage 
Yes
Garage Spaces 
2
Levels 
One
Parking 
Additional ParkingAsphaltAttached
Property Sub Type 
Single Family Residence
Security 
Carbon Monoxide Detector(s)Security GateSecurity Lights
Sewer 
Septic Tank
Special Circumstances 
Standard
Style 
Traditional
Utilities 
Cable AvailableElectricity ConnectedPropane
Water Source 
Public
Interior Features
Appliances 
DishwasherDisposalDryerGas CooktopGas RangeGas Water HeaterMicrowaveVented Exhaust Fan
Cooling 
Attic FanCeiling Fan(s)Central AirElectric
Fireplace 
Yes
Fireplace Features 
Decorative
Fireplaces 
1
Flooring 
Ceramic TileCombinationWoodVinyl
Heating 
Exhaust FanCentralPropane
Interior 
Double VanityEat-in KitchenKitchen IslandOpen FloorplanPantryVaulted Ceiling(s)Walk-In Closet(s)
Laundry Features 
Electric Dryer HookupWasher Hookup
Window Features 
Window Coverings
Living Room 
Dimensions - 24 x 20Level - FirstFeatures - Ceiling Fan(s)
Master Bedroom 
Dimensions - 20 x 15Level - First
Save
Ask
Tour
Hide
Share
Exterior Features
Construction Details 
BrickFiber Cement
Exterior 
CourtyardDog Run
Fencing 
Cross FencedGatePerimeter
Lot Features 
ClearedPasture
Other Structures 
Barn(s)RV/Boat StorageStable(s)
Patio And Porch 
DeckPatioRear PorchSide Porch
Roof 
AsphaltShingle
Waterfront Features 
Lake Privileges
Windows/Doors 
Window Coverings
Community Features
Community Features 
LakeStable(s)
School District 
Lewisville ISD
Financing Terms Available 
CashConventionalFHA
Horse Allowed 
Yes
Schools
School District
Lewisville ISD
Elementary School
Heritage
Middle School
Briarhill
High School
Marcus
Listing courtesy of Rainie Bulloch of Aguila Verde Real Estate grhig@icloud.com


© 2020 North Texas Real Estate Information Systems. All rights reserved. Information is deemed reliable but is not guaranteed accurate by the MLS or NTREIS. The information being provided is for the consumer's personal, non-commercial use, and may not be reproduced, redistributed, or used for any purpose other than to identify prospective properties consumers may be interested in purchasing.
Last checked: 2026-09-09 07:53 AM CDT

Neighborhood & Commute
Source: Walkscore
Save
Ask
Tour
Hide
Share