Save
Ask
Tour
Hide
Share
$939,900
145 Days On Site

1804 Doubletree Trail
Flower Mound, TX 75028

For Sale|Single Family Residence|Active
4
Beds
4
Total Baths
4
Full Baths
3,281
SqFt
$286
/SqFt
1996
Built
Subdivision:
Foxborough Hollow
County:
Denton
Call Now: 214-223-0443
Is this the listing for you? We can help make it yours.
214-223-0443
1804 Doubletree Trail1804 Doubletree Trail1804 Doubletree Trail1804 Doubletree Trail
Save
Ask
Tour
Hide
Share

Mortgage Calculator

Monthly Payment (Est.)

Enter an interest rate to see your estimated monthly payment.
Calculator powered by Showcase IDX, a Constellation1 Company. Copyright ©2026 Information is deemed reliable but not guaranteed.

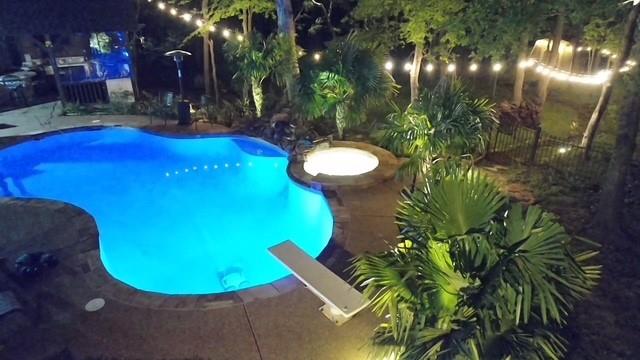
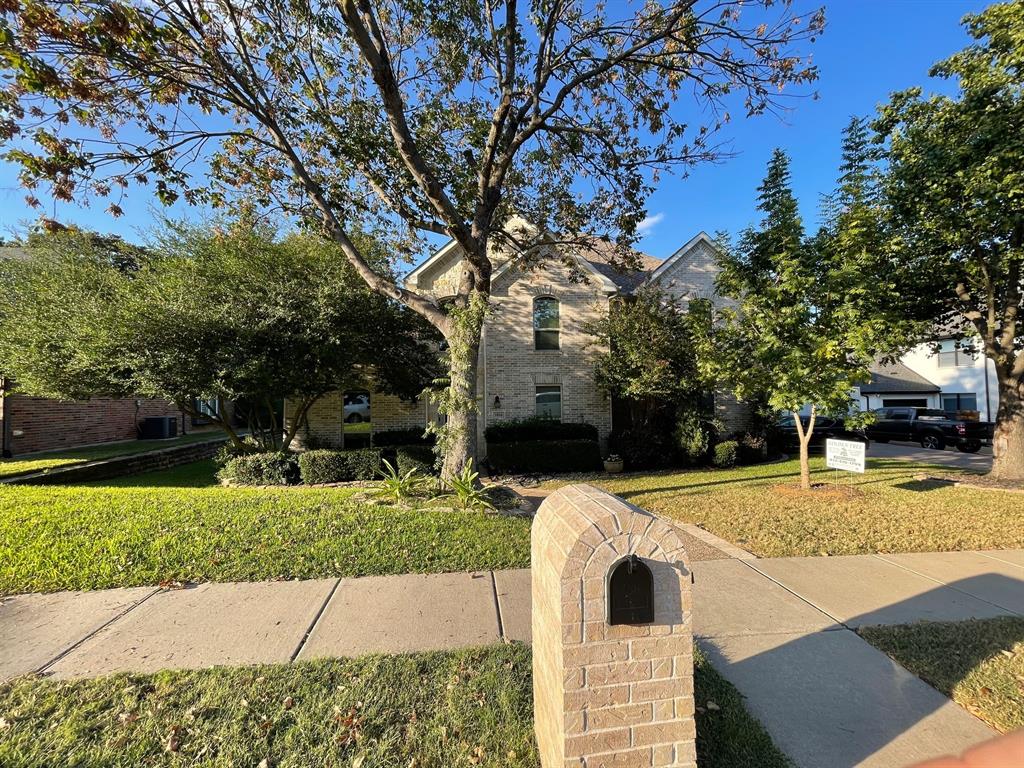
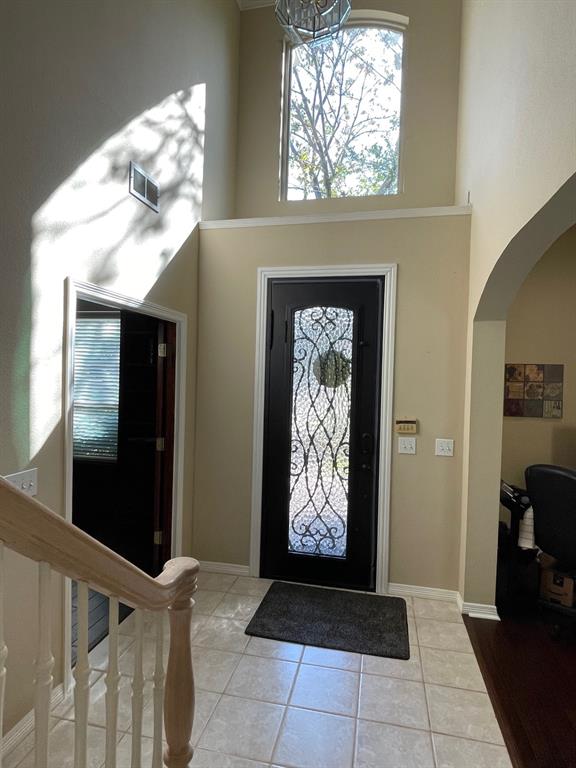
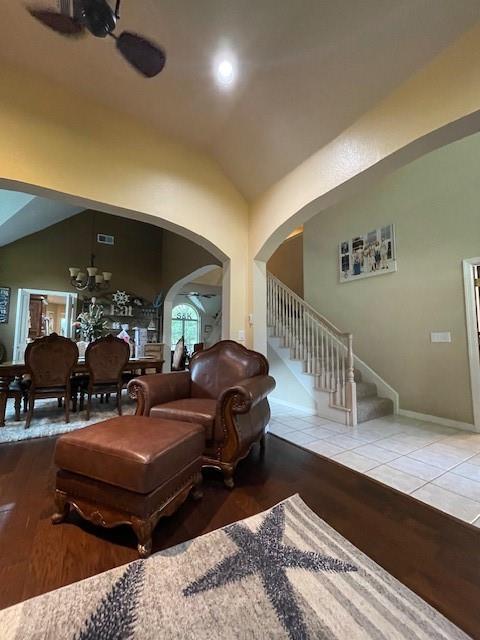
4 BR retreat on Private peninsula with your own private forest and creek-side boardwalk, 6 minutes from DFW Airport! 4 full baths for kids or multi-generational living. Spacious primary BR has pool-side view and access. The ensuite bath boasts custom frameless glass and granite. 3 bedrooms up with two full updated baths. The kitchen features a gas stove top, granite counters, an island and eat-in nook. The office is appointed in hard wood flooring and built-ins. Living room features hearth to ceiling Austin stone fireplace with gas starter and built-in cabinetry. Vaulted ceilings throughout downstairs gives a grand feel. Heated pool with water fall and spa. A well-equipped Cabana makes outdoor entertainment and living a breeze. It includes stone counter tops, a high-end grill, a 55 inch flatscreen, ice maker, sink and refrigerator. Even has a cozy, over-head heater for year-round comfort. Low voltage overhead and boardwalk lighting make a magical path to your park-like fire pit site. Try to find all of these amenities combined with this location for under $1M.

Save
Ask
Tour
Hide
Share
Listing Snapshot
Price 
$939,900
Days On Site 
145 Days
Bedrooms 
4
Inside Area (SqFt) 
3,281 sqft
Total Baths 
4
Full Baths 
4
Partial Baths 
N/A
Lot Size 
0.44 Acres
Year Built 
1996
MLS® Number 
21227500
Status 
Active
Property Tax 
$12,931
HOA/Condo/Coop Fees 
$325 Semi-Annually
Sq Ft Source 
N/A
Friends & Family
Recent Activity
2 months agoListing updated with changes from the MLS®
2 months agoPrice changed to $939,900
3 months agoStatus changed to Active
5 months agoListing first seen on site
General Features
Acres 
0.44
Attached Garage 
Yes
Foundation 
Slab
Garage 
Yes
Garage Spaces 
3
Levels 
Two
Parking 
Additional ParkingGarage Door OpenerGarage Faces SideLightedOff StreetOn SiteAttached
Property Sub Type 
Single Family Residence
Sewer 
Public Sewer
Special Circumstances 
Standard
Style 
Traditional
Utilities 
Cable AvailableElectricity AvailableNatural Gas AvailablePhone AvailableUnderground Utilities
Water Source 
Public
Interior Features
Appliances 
Trash CompactorBuilt-In Gas RangeDishwasherDisposalElectric OvenGas Water HeaterDouble OvenVented Exhaust Fan
Cooling 
Ceiling Fan(s)Central AirENERGY STAR Qualified EquipmentHumidity ControlMulti UnitsZoned
Fireplace 
Yes
Fireplace Features 
Gas StarterGreat RoomStoneWood Burning
Fireplaces 
1
Flooring 
CarpetCeramic TileHardwoodTile
Heating 
Exhaust FanFireplace(s)Natural GasZoned
Interior 
Built-in FeaturesChandelierEat-in KitchenGranite CountersKitchen IslandNatural WoodworkOpen FloorplanVaulted Ceiling(s)Walk-In Closet(s)Wired for DataHigh Speed InternetWired for Sound
Laundry Features 
Electric Dryer HookupIn HallLaundry ChuteWasher Hookup
Spa 
Yes
Bath-Full 
Dimensions - 13 x 6Level - First
Bedroom 
Dimensions - 13 x 11Level - SecondFeatures - Ceiling Fan(s), Walk-In Closet(s)
Bonus Room 
Dimensions - 13 x 13Level - SecondFeatures - Ceiling Fan(s)
Breakfast Room 
Dimensions - 12 x 10Level - FirstFeatures - Breakfast Bar, Ceiling Fan(s)
Dining Room 
Dimensions - 13 x 12Level - First
Great Room 
Dimensions - 19 x 17Level - FirstFeatures - Ceiling Fan(s)
Kitchen 
Dimensions - 14 x 12Level - FirstFeatures - Kitchen Island, Pantry
Laundry 
Dimensions - 11 x 5Level - First
Living Room 
Dimensions - 14 x 12Level - FirstFeatures - Ceiling Fan(s)
Master Bathroom 
Dimensions - 14 x 11Level - First
Master Bedroom 
Dimensions - 17 x 16Level - First
Office 
Dimensions - 14 x 11Level - FirstFeatures - Ceiling Fan(s)
Save
Ask
Tour
Hide
Share
Exterior Features
Construction Details 
Board & Batten SidingBrick
Exterior 
Built-in BarbecueFire PitGas GrillRain GuttersLightingOutdoor KitchenOutdoor ShowerPrivate Yard
Lot Features 
WoodedIrregular LotLandscapedMany TreesSlopedWaterfront
Other Structures 
Cabana
Pool Features 
HeatedIn GroundWaterfall
Roof 
Composition
Spa 
Yes
Waterfront 
Yes
Waterfront Features 
Creek
Community Features
Association Fee 
$325.0
Association Fee Frequency 
Semi-Annually
School District 
Lewisville ISD
Financing Terms Available 
CashConventionalOwner Will Carry
Schools
School District
Lewisville ISD
Elementary School
Bluebonnet
Middle School
Shadow Ridge
High School
Flower Mound
Listing courtesy of Steve Mondloch of Ready Real Estate LLC stevrmond@hotmail.com


© 2020 North Texas Real Estate Information Systems. All rights reserved. Information is deemed reliable but is not guaranteed accurate by the MLS or NTREIS. The information being provided is for the consumer's personal, non-commercial use, and may not be reproduced, redistributed, or used for any purpose other than to identify prospective properties consumers may be interested in purchasing.
Last checked: 2026-09-22 08:50 AM CDT

Neighborhood & Commute
Source: Walkscore
Save
Ask
Tour
Hide
Share