Save
Ask
Tour
Hide
Share
$13,500
211 Days On Site

621 Somerset Drive
Flower Mound, TX 75028

For Rent|Single Family Residence|Active
4
Beds
4
Total Baths
3
Full Baths
1
Partial Bath
3,401
SqFt
$4
/SqFt
2000
Built
Subdivision:
Fallbrook Add
County:
Denton
Call Now: 214-223-0443
Is this the listing for you? We can help make it yours.
214-223-0443
621 Somerset Drive621 Somerset Drive621 Somerset Drive621 Somerset Drive
Save
Ask
Tour
Hide
Share

Mortgage Calculator

Monthly Payment (Est.)

$62
Calculator powered by Showcase IDX, a Constellation1 Company. Copyright ©2026 Information is deemed reliable but not guaranteed.

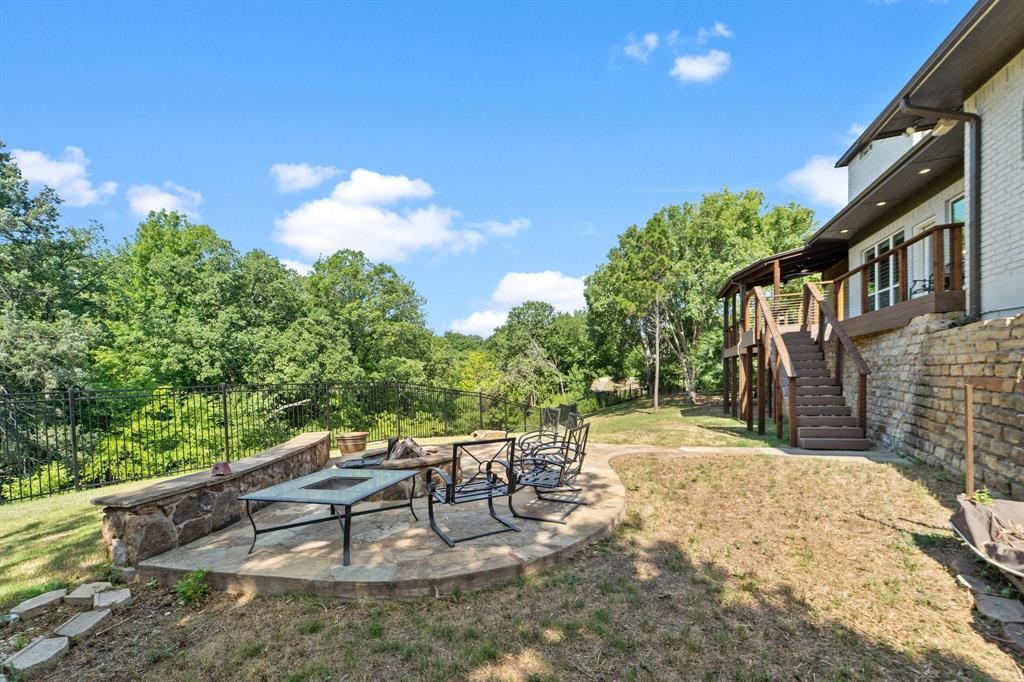
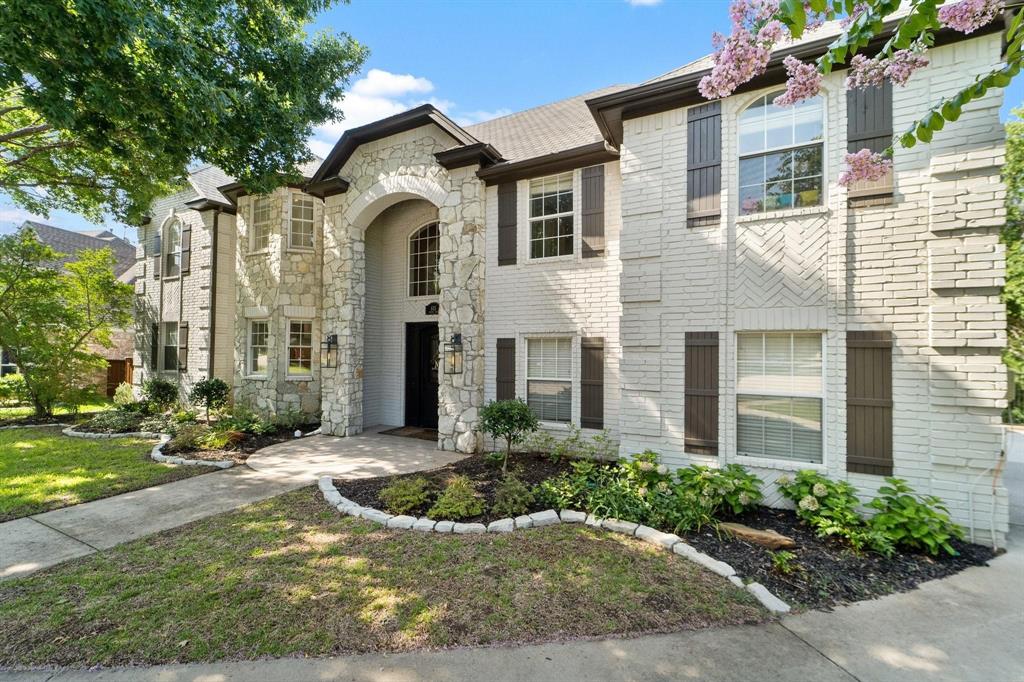
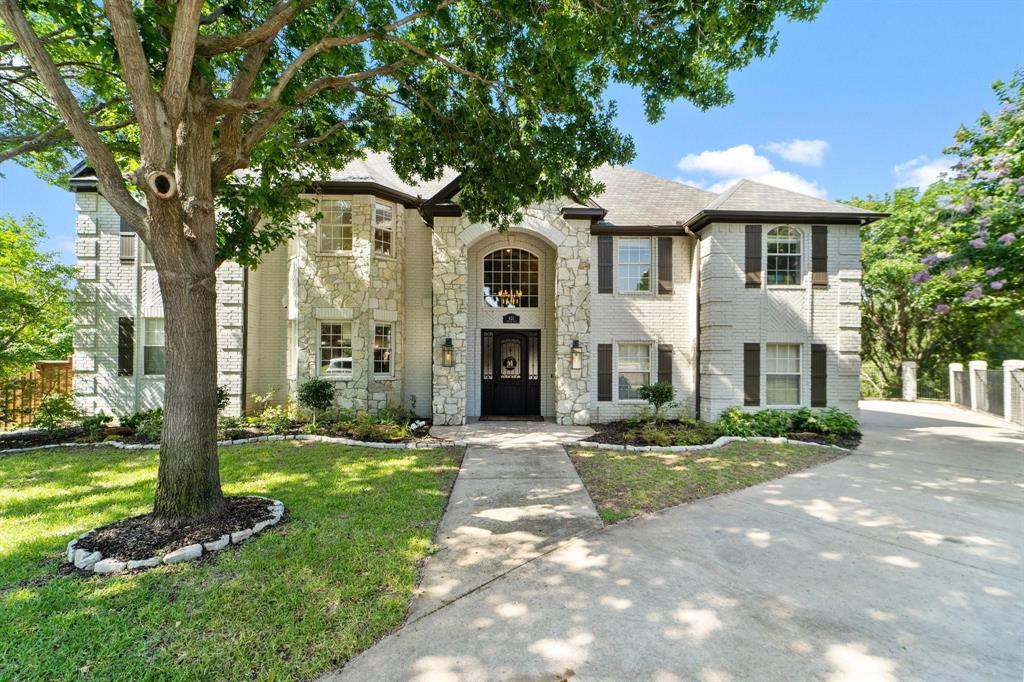
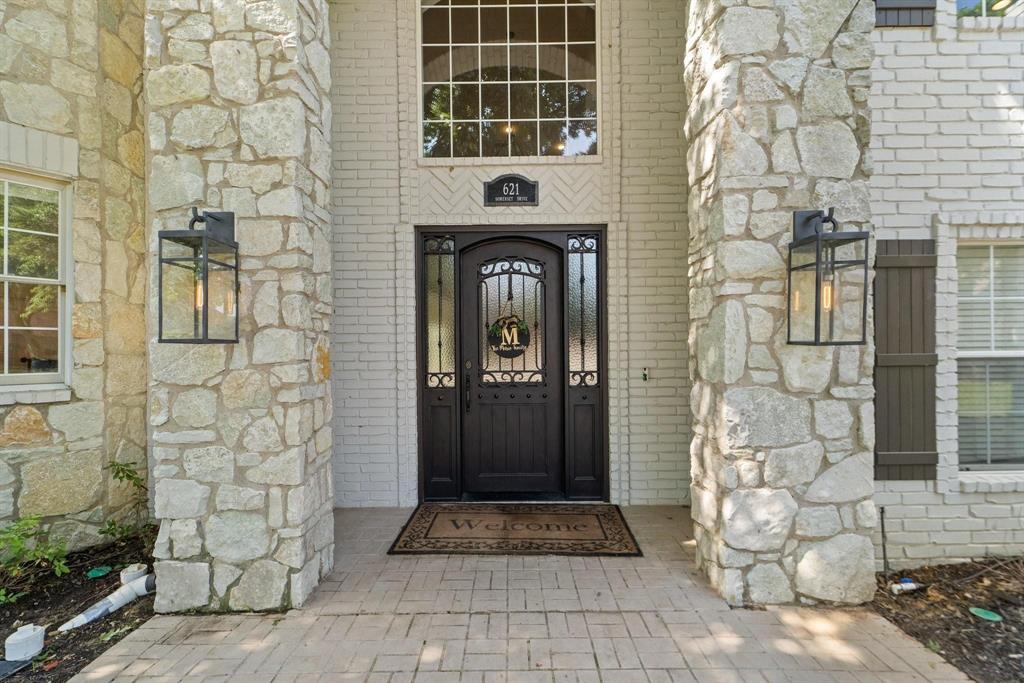
Fully furnished retreat in the heart of Flower Mound with breathtaking greenbelt views! Tucked along the creek with a full back elevation of lush foliage, this home feels more like a secluded mountain escape than a North Texas address. With a massive deck, mature trees, and a private balcony - this house creates the perfect backdrop for quiet mornings and sunset evenings — the kind that make you forget you’re minutes from city conveniences. Inside, the home is completely move-in ready and thoughtfully furnished, featuring chef-level Thermador appliances, a spacious media room, and effortless indoor-outdoor flow. A long private driveway, three-car garage, and walkable access to the Flower Mound amenities center and trails make this home as practical as it is picturesque. This is turnkey living at its best — unpack your suitcase, exhale, and enjoy the rare feeling of country calm with refined comfort. Homes like this don’t come along often.

Save
Ask
Tour
Hide
Share
Listing Snapshot
Price 
$13,500
Days On Site 
211 Days
Bedrooms 
4
Inside Area (SqFt) 
3,401 sqft
Total Baths 
4
Full Baths 
3
Partial Baths 
1
Lot Size 
0.244 Acres
Year Built 
2000
MLS® Number 
21175266
Status 
Active
Property Tax 
N/A
HOA/Condo/Coop Fees 
$46.25 monthly
Sq Ft Source 
N/A
Friends & Family
Recent Activity
3 months agoListing updated with changes from the MLS®
3 months agoPrice changed to $13,500
7 months agoListing first seen on site
General Features
Acres 
0.244
Attached Garage 
Yes
Available on 
2026-06-01
Foundation 
Slab
Garage 
Yes
Garage Spaces 
3
Lease Term 
12 Months
Levels 
Two
Parking 
Additional ParkingConcreteDrivewayGarageGarage Door OpenerGarage Faces SideSide By SideStorageAttached
Pets 
Call
Property Sub Type 
Single Family Residence
Security 
Security SystemSecurity System OwnedSmoke Detector(s)
Sewer 
Public Sewer
Style 
Modern FarmhouseTraditional
Utilities 
Cable Available
Water Source 
Public
Interior Features
Appliances 
RefrigeratorBuilt-In RefrigeratorDishwasherDisposalElectric CooktopElectric OvenGas Water HeaterIce MakerIndoor GrillMicrowaveConvection OvenDouble OvenTankless Water HeaterVented Exhaust Fan
Cooling 
Ceiling Fan(s)Central AirMulti UnitsZoned
Fireplace 
Yes
Fireplace Features 
DecorativeLiving RoomStone
Fireplaces 
1
Flooring 
Ceramic TileHardwoodOtherStoneWood
Furnished 
Furnished
Heating 
Exhaust FanNatural GasZoned
Interior 
Built-in FeaturesChandelierDouble VanityGranite CountersKitchen IslandOpen FloorplanPantryWalk-In Closet(s)High Speed InternetSmart Home
Bath-Full 
Dimensions - 1 x 1Level - Second
Bath-Half 
Dimensions - 1 x 1Level - First
Bedroom 
Dimensions - 17 x 13Level - SecondFeatures - Walk-In Closet(s)
Dining Room 
Dimensions - 11 x 11Level - First
Game Room 
Dimensions - 28 x 20Level - Second
Kitchen 
Dimensions - 20 x 20Level - FirstFeatures - Breakfast Bar, Kitchen Island, Pantry
Living Room 
Dimensions - 18 x 13Level - First
Master Bathroom 
Dimensions - 1 x 1Level - First
Master Bedroom 
Dimensions - 17 x 15Level - FirstFeatures - Walk-In Closet(s)
Media Room 
Dimensions - 20 x 20Level - Second
Utility Room 
Dimensions - 12 x 16Level - First
Save
Ask
Tour
Hide
Share
Exterior Features
Construction Details 
StoneBrick
Exterior 
BalconyFire Pit
Fencing 
Wrought Iron
Lot Features 
Few TreesLandscapedSlopedSubdivided
Roof 
Composition
Community Features
Association Fee 
$555.0
Association Fee Frequency 
Annually
School District 
Lewisville ISD
Schools
School District
Lewisville ISD
Elementary School
Bluebonnet
Middle School
Shadow Ridge
High School
Flower Mound
Listing courtesy of Lauren Barrett of Real Broker, LLC sendofferstothisemail@gmail.com


© 2020 North Texas Real Estate Information Systems. All rights reserved. Information is deemed reliable but is not guaranteed accurate by the MLS or NTREIS. The information being provided is for the consumer's personal, non-commercial use, and may not be reproduced, redistributed, or used for any purpose other than to identify prospective properties consumers may be interested in purchasing.
Last checked: 2026-09-09 06:08 AM CDT

Neighborhood & Commute
Source: Walkscore
Save
Ask
Tour
Hide
Share