
4009 Beacon StreetFlower Mound, TX 75028
Mortgage Calculator
Monthly Payment (Est.)
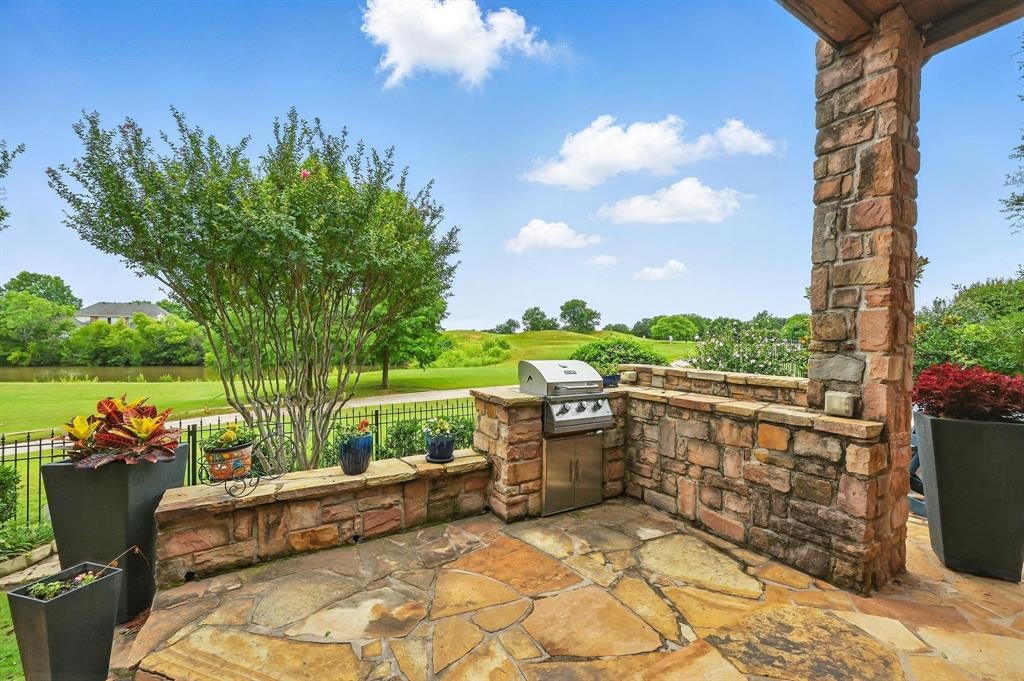
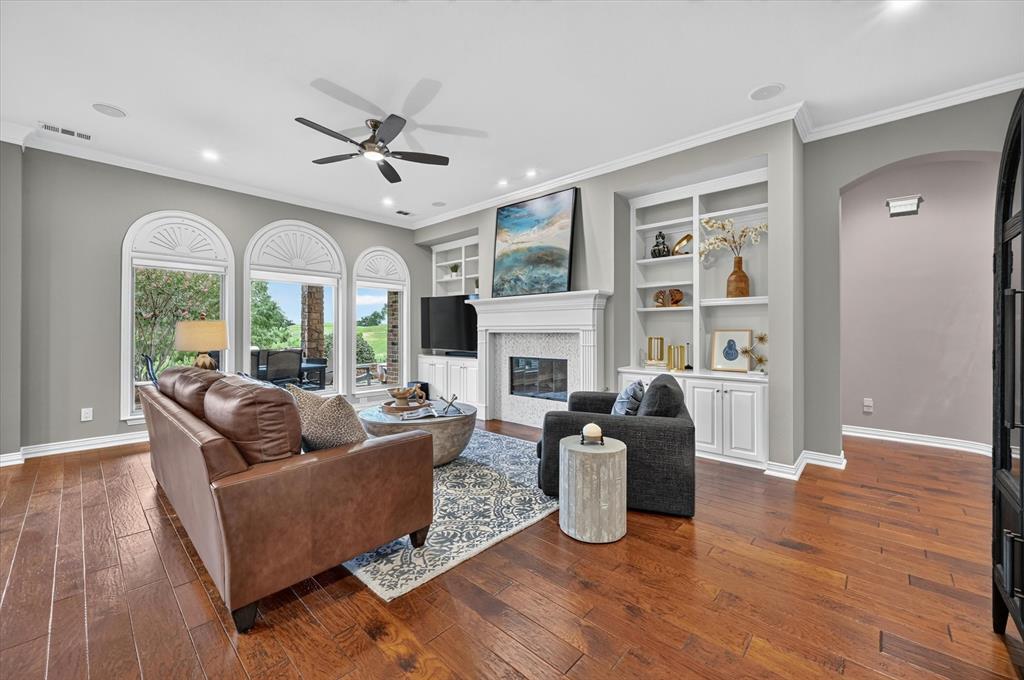
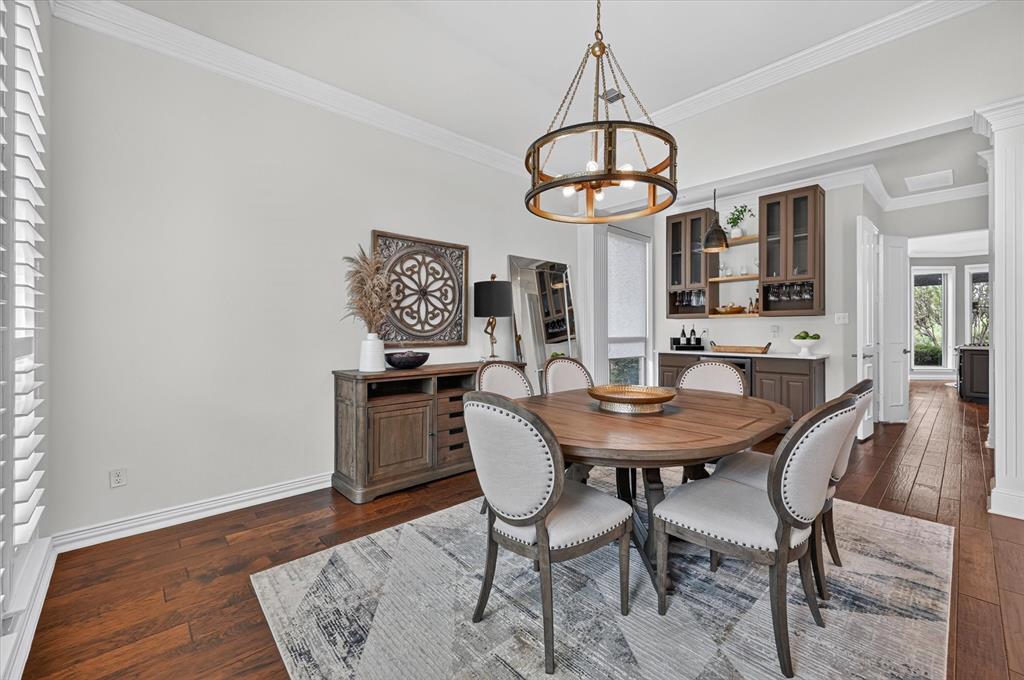
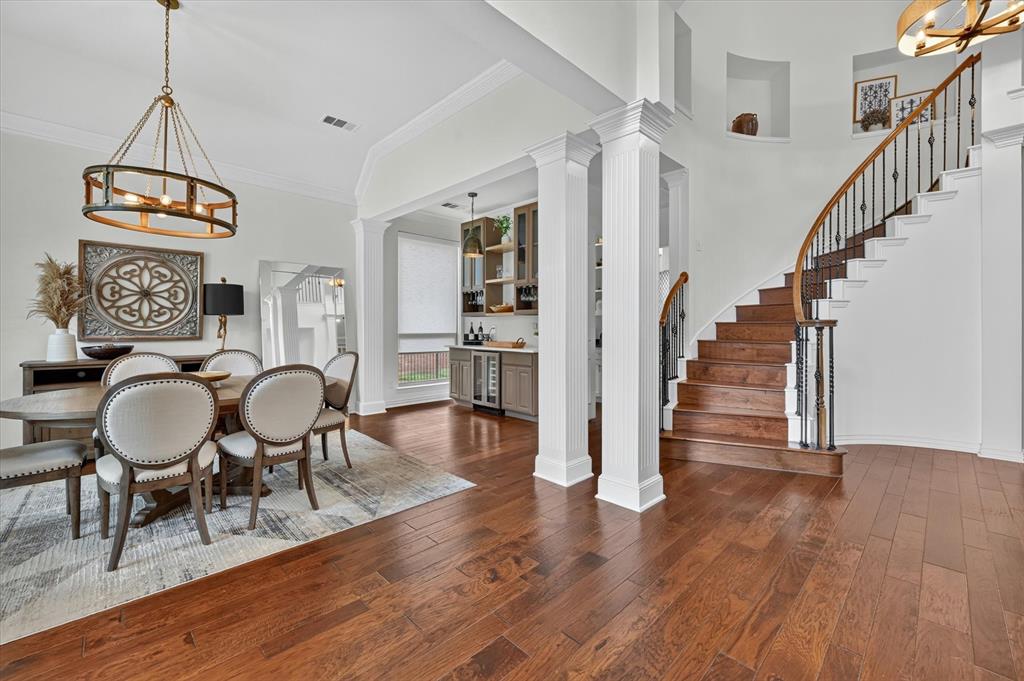
Enter an interest rate to see your estimated monthly payment.Set on a breathtaking golf course lot in Bridlewood, this beautifully updated home blends timeless architecture with carefully selected modern finishes and spectacular views. A custom iron front door sets the tone for an interior filled with fresh paint, extensive wood flooring, soaring ceilings, plantation shutters, custom privacy shades, wrought iron spindles, crown molding, decorative art niches, and walls of windows that flood the home with natural light. The beautifully renovated kitchen is designed for everyday living and effortless entertaining, offering quartz countertops, white cabinetry with soft close pull out drawers, stainless steel appliances, a double oven, decorative backsplash, an oversized island with breakfast bar, and a huge walk-in butler's pantry. The dining room is enhanced by a serving bar with a beverage refrigerator, creating the perfect space for hosting gatherings. Tucked away for privacy, the remodeled primary suite is a true retreat featuring patio access, separate vanities, a makeup area, an oversized shower with dual shower heads and body sprayers, and an impressive custom walk-in closet system. French doors open to a dedicated office, while the upstairs game room extends to a large balcony overlooking the golf course and picturesque pond. The backyard is equally impressive with a covered patio, separate pergola-covered patio, built-in grill, and lush landscaping that creates a beautiful setting for relaxing or entertaining. A three-car garage with built in cabinetry and a stamped concrete driveway adds everyday convenience. Recent improvements include the AC unit, Low E windows, tankless water heater, outdoor grill, balcony flooring, toilets, and carpet in the primary closet and upstairs. Residents enjoy outstanding Bridlewood amenities including golf, a clubhouse, fitness center, community pools, tennis, pickleball, playgrounds, basketball court, and miles of scenic trails. Attends highly sought-after Flower Mound schools.
| 2 weeks ago | Listing updated with changes from the MLS® | |
| 2 weeks ago | Status changed to Active | |
| 2 months ago | Price changed to $899,900 | |
| 2 months ago | Listing first seen on site |

© 2020 North Texas Real Estate Information Systems. All rights reserved. Information is deemed reliable but is not guaranteed accurate by the MLS or NTREIS. The information being provided is for the consumer's personal, non-commercial use, and may not be reproduced, redistributed, or used for any purpose other than to identify prospective properties consumers may be interested in purchasing.
Last checked: 2026-09-22 08:50 AM CDT